Browse categories
Explore
Fiverr Pro
English
$
USD
Plumbing Specialist Repair, Installation and Troubleshooting
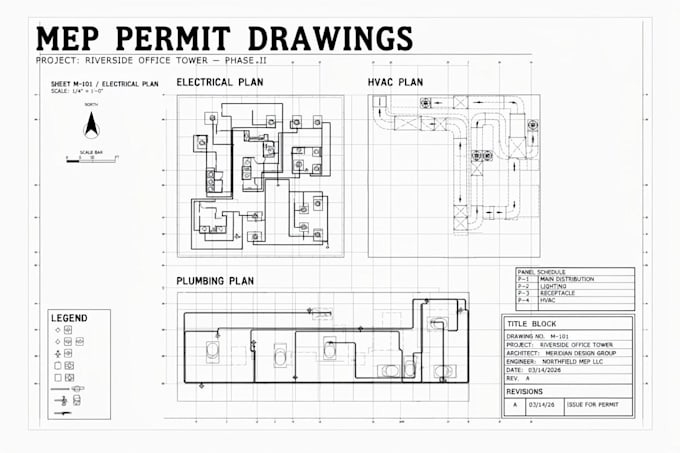
Need professional MEP drawings for your residential or commercial project?
I provide electrical, HVAC, plumbing, and MEP drafting and design support for construction and permit-submission projects. I create clear, organized drawings based on your architectural plans, project specifications, equipment information, and design requirements.
My services include:
I can work from architectural floor plans, sketches, existing drawings, survey information, equipment schedules, and project specifications.
Why choose my service?
Please contact me before ordering so I can review your project scope, location, available drawings, and required MEP documents.
Project scale:
House
Building type:
Residential
•
Commercial
•
Office & workspace
Please inform the freelancer of any preferences or concerns regarding the use of AI tools in the completion and/or delivery of your order.
