Browse categories
Explore
Fiverr Pro
English
$
USD


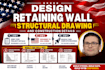
Are you building a retaining wall to level your property, prevent soil erosion, or expand your driveway? Most cities and counties strictly mandate professional, code-compliant structural drawings before they will issue a building permit for any wall holding back earth.
I specialize in drafting professional Retaining Wall Structural Drawings and Construction Details tailored to meet standard International Building Codes (IBC) and local municipal requirements.
What This Gig Covers:
- Structural Cross-Section Views detailing wall height, width, and batter
- Concrete Footing & Foundation Dimensions (Depth, width, and keyways)
- Precision Rebar Schedules (Steel reinforcement size, spacing, and lap splices)
- Critical Subsoil Drainage Details (Perforated pipes, weep holes, and gravel backfill)
- Material Specifications for Concrete, CMU Blocks, Mortar, and Grout
- Gravity Wall, Cantilever Wall, Masonry, or Poured Concrete Options
Perfect For:
- Homeowners needing fast city permits for backyard renovations
- Landscape Contractors and Civil Builders executing dirt-work operations
- Property Developers managing sloped terrains and tiered wall structures
Fiverr does not screen freelancers in this category. Please verify qualifications and discuss requirements with the freelancer before ordering, including any preferences regarding the use of AI tools.
Civil Structural Engineer
Languages
