Browse categories
Explore
Fiverr Pro
English
$
USD

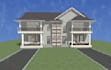


Do you have a 2D floor plan and need it converted into a detailed, accurate, and professional
3D model in Chief Architect?
Youre in the right place.
I will convert your 2D architectural floor plan, PDF, sketch, image, CAD drawing, or existing plan into a detailed Chief Architect 3D model that accurately represents your proposed building.
Whether you have a residential floor plan, house plan, apartment, office, commercial space, renovation, or remodeling project, I can create a clean and organized Chief Architect model based on your drawings and specifications.
WHAT I CAN DO FOR YOU
I can transform your 2D plans into a complete 3D representation, including:
Exterior walls and building structure
Interior walls and room layouts
Doors and windows
Roofs and roof structures
Stairs and railings
Ceilings and floor levels
Kitchens and cabinets
Bathroom layouts and fixtures
Bedrooms and living spaces
Furniture and interior elements
Exterior materials and finishes
Basic terrain and site elements
Exterior elevations
Interior views
3D perspectives
Custom architectural details where required.
Please message me so we discuss further details
Fiverr does not screen freelancers in this category. Please verify qualifications and discuss requirements with the freelancer before ordering, including any preferences regarding the use of AI tools.
Architectural Drafter 3D Visualization Chief Architect AutoCAD Drafter
Languages
What chief architect version do you use?
I use chief architect x17 and x18
Do you have chief plan file I can see for samples?
Sure, I can send you my chief architect file for sample


