Browse categories
Explore
Fiverr Pro
English
$
USD




Get a professional house design by an experienced Civil Engineer with practical site knowledge.
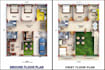
I am a Civil Engineer with 10+ years of experience in construction, house planning, and practical site execution. I will design your house with a perfect balance of planning, structure, and aesthetics.
What you will get:
2D Floor Plan (as per your requirements)
3D Elevation / Realistic View
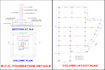
Column Layout Plan
Beam & Column Reinforcement Details (as per package)
Working Drawings (Premium)
Door & Window Details (Premium)
Vastu-based Planning (if required)
Why choose me:
Practical site experience (not just software design)
Vastu-friendly planning
Clear and professional drawings
Fast delivery & proper support
I can design:
Residential Houses
Duplex / Villa
Small Buildings
Free consultation available before order
Please contact me before placing an order to discuss your requirements.
Thank you!
Fiverr does not screen freelancers in this category. Please verify qualifications and discuss requirements with the freelancer before ordering, including any preferences regarding the use of AI tools.
I will design vastu friendly house plans and provide construction guidance
Languages
What do you need to start the project?
I need your plot size, requirements (rooms, floors), location, and any reference or idea.
Will I get structural drawings?
Yes, column layout and beam/column details are included in Standard and Premium packages.
Can you modify the design after delivery?
Yes, revisions are included as per the selected package.
Do you provide realistic 3D views?
Yes, I provide modern and realistic 3D elevation views.


