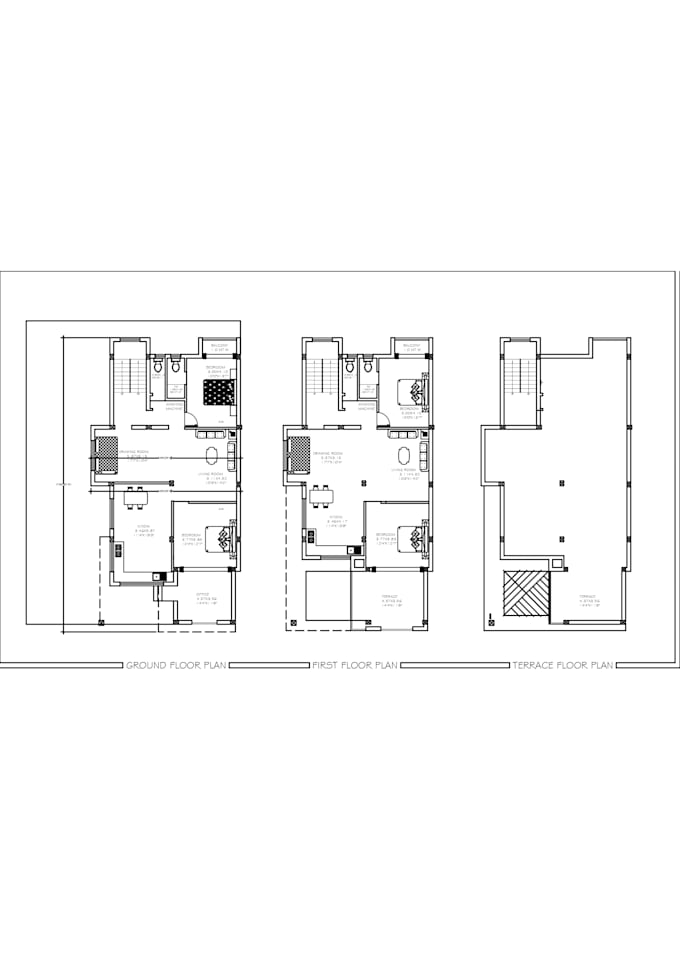
I will create floor plan in autocad

E
er_salmal01
E
er_salmal01
Er Salman

About this gig

About This Gig

Thank you for checking out my profile!

I specialize in creating precise architectural plans using AutoCAD and Revit Architecture. From location plans and room layouts to warehouse designs and furniture layouts, I turn your ideas into detailed, accurate plans.

Services Offered:

  • Location & Plot Maps: Accurate positioning of buildings.
  • Room & Furniture Layouts: Efficient and stylish designs.
  • Framing, Electrical & Plumbing Plans: Essential construction details.
  • Architectural Blueprints & CAD Drawings: High-resolution PDFs and DWG files.
  • Home & Villa Plans: Custom designs for residential properties.
  • Site & Landscape Plans: Detailed outdoor plans.
  • Remodel & Renovation Plans: Updates and changes to existing designs.
  • Walkthroughs & 3D Visualizations: Realistic previews of your projects.

Why Choose Me?

  • Professional with AutoCAD, ArchiCAD, and BIM
  • Excellent communication and affordable pricing
  • High-quality drawings in PDF and DWG formats

Let's bring your architectural vision to life with expert planning and design!

Service verification and delivery style preference

Fiverr does not screen freelancers in this category. Please verify qualifications and discuss requirements with the freelancer before ordering, including any preferences regarding the use of AI tools.

Get to know Er Salman

Er Salman
  • FromIndia
  • Member sinceAug 2024
  • Languages

    English, French, German
Hii, My Name is Md Salman And I am a Civil Enginner With 4 years of experience in AutoCad and floor plan design and i will create your any construction drawing in autocad and Revit My skills are 1. AutoCad 2D and 3D 2. Revit Architecture And Revit Structure