Browse categories
Explore
Fiverr Pro
English
$
USD



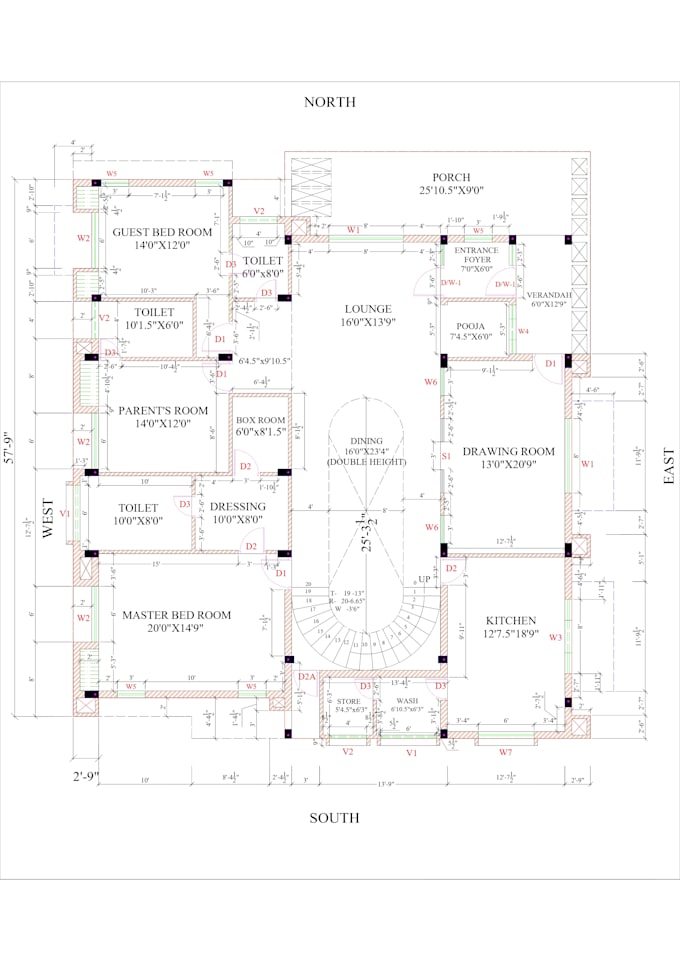
Welcome! Are you a Real Estate Agent, Property Owner, or Builder looking to convert rough sketches, PDFs, or old blueprints into clean 2D AutoCAD floor plans? You're in the right place!
I specialize in high-precision 2D architectural drafting and space planning. I will turn your hand-drawn ideas, scanned drawings, or sketches into accurate, print-ready 2D floor plans.
What I Offer:
- Convert rough hand sketches, PDFs, or JPEGs to 2D AutoCAD (DWG)
- Accurate dimensions, wall details, doors, windows, and room labels
- Optional 2D furniture layout and space planning
- Print-ready PDF and DWG source files
Why Choose Me?
- Fast 24-Hour Express Delivery
- High precision and scale accuracy
- Unlimited Revisions for your satisfaction
- Prompt & professional communication
Requirements:
- Hand sketch, PDF, or image with dimensions
- Specific preferences (if any)
Please message me before ordering to discuss your project!
Fiverr does not screen freelancers in this category. Please verify qualifications and discuss requirements with the freelancer before ordering, including any preferences regarding the use of AI tools.
Architectural Designer And 2D Floor Plan Specialist
Languages
Can you convert a hand-drawn rough sketch into a professional 2D drawing?
Yes! Just send me a photo or scan of your rough hand sketch with dimensions, and I will draft a precise 2D AutoCAD plan.
What file formats will I receive?
You will receive print-ready PDF, high-resolution JPG/PNG images, and the editable DWG source file.