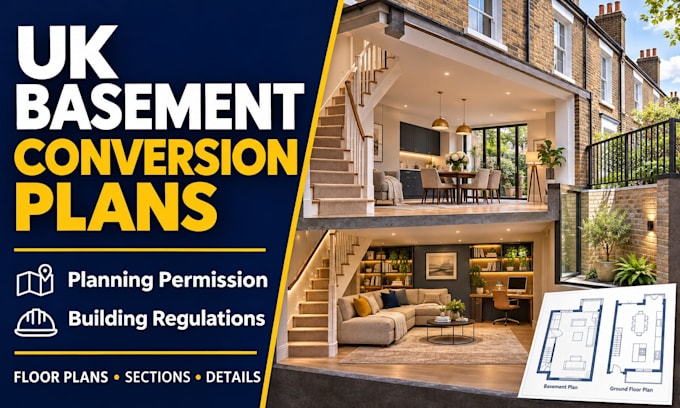
I will draw uk basement conversion plan for planning permissions and building regs

E
ereboh_art
E
ereboh_art
Archie Reynolds

About this gig

Need professional UK basement conversion plans for planning permission or Building Regulations?


I create clear architectural drawings using your existing plans, measurements and sketches, tailored to your project.

My services include:

  • Existing and proposed basement floor plans
  • Basement and cellar conversion layouts
  • Architectural sections and elevations
  • Dimensions and room annotations
  • Planning permission drawing packages
  • Building Regulations drawings to agreed scope
  • CAD and PDF drawing delivery

Suitable for:

  • Basement renovations and conversions
  • Basement bedrooms and living spaces
  • Home offices, gyms and cinema rooms
  • Basement extensions and layout alterations

Why work with me?

I focus on accurate drafting, practical layouts, clear presentation and good communication. Each drawing package is tailored to your supplied information and agreed requirements.

Please message me before ordering to discuss your drawing scope and local authority requirements. Structural calculations and specialist waterproofing design are separate services.

Send your plans or sketches, and let's discuss your basement conversion!

Service verification and delivery style preference

Fiverr does not screen freelancers in this category. Please verify qualifications and discuss requirements with the freelancer before ordering, including any preferences regarding the use of AI tools.

Get to know Archie Reynolds

Archie Reynolds

UK Basement Conversion Plans Planning Permission Building Regs

  • FromUnited Kingdom
  • Member sinceOct 2026
  • Avg. response time3 hours
  • Languages

    English, German, Spanish, French
I'm Archie Reynolds, specialising in UK architectural planning drawings for loft conversions and home extensions. I create clear rear dormer, side-return and rear extension plans, existing/proposed floor plans, elevations and Building Regulations drawings to support planning applications. I help homeowners, landlords, builders and property developers turn ideas into well-presented, practical drawing packages. Expect careful detailing, reliable communication and solutions tailored to your property. Ready to plan your project? Message me today!"