Browse categories
Explore
Fiverr Pro
English
$
USD

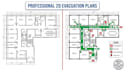
Ensure your building is fully compliant with safety regulations with a professional, clear, and high-visibility 2D Emergency Evacuation & Fire Safety Plan.
Every commercial building, hotel, office, school, and public venue is required by law to display clear escape routes for employees and visitors. I will design industry-standard, visually crisp emergency exit maps tailored to your specific building layout.
️ What I Can Include in Your Plan:
What You Will Get:
Why Choose This Gig?
Fiverr does not screen freelancers in this category. Please verify qualifications and discuss requirements with the freelancer before ordering, including any preferences regarding the use of AI tools.
2D expert
Languages
• Q: What do you need from me to start?
• • A: I need your existing 2D floor plan (AutoCAD, PDF, or even a clear sketch), the locations of fire extinguishers/alarms, and where the map will physically be placed on the wall (to set the "You Are Here" arrow accurately).
