Browse categories
Explore
Fiverr Pro
English
$
USD


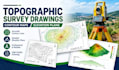
Need clear and detailed topographic survey drawings for your land development, site planning, or engineering project?
I will create professional topographic survey drawings, contour maps, and elevation plans using your available survey data and project requirements.
My services include topographic mapping, contour line drafting, elevation mapping, site plan drafting, land survey drawings, spot elevation labeling, and CAD drafting using AutoCAD or Civil 3D, depending on your project needs.
Whether you are an architect, civil engineer, property developer, contractor, or landowner, I will organize your supplied data into clear, accurate, and well-presented drawings tailored to your specified requirements.
WHAT YOU WILL RECEIVE:
Please send your available survey data, site measurements, reference drawings, preferred file format, and project requirements before ordering.
Message Me before Ordering
Please inform the freelancer of any preferences or concerns regarding the use of AI tools in the completion and/or delivery of your order.
US Land Surveyor
Languages
What information do you need to start?
I need your available survey data, point coordinates or existing drawings, site dimensions, required output format, and project instructions.
Can you create a topographic survey drawing from existing data?
Yes. I will prepare the drawing using suitable survey data supplied by you. The quality and detail depend on the completeness and reliability of that data.
Do you provide contour maps and elevation plans?
Yes. I can include contour lines, spot elevations, elevation labels, and other agreed drawing elements supported by the supplied information.
Can you work with large or complex sites?
Yes, subject to the available data and project scope. Please message me first so I can review the requirements and provide an appropriate quote.
