Browse categories
Explore
Fiverr Pro
English
$
USD
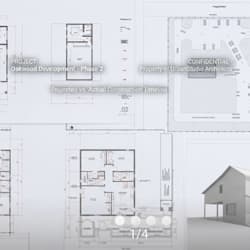
Do you Need a professionally drafted 2D floor plan with precise dimensions for your project? You're in the right place!
I specialize in creating detailed 2D architectural floor plans that are accurate, well-organized, and easy to read. Whether you're planning a new home, renovating an existing property, preparing construction documents, or presenting a real estate listing, I will deliver high-quality floor plans tailored to your requirements.
Services I Offer
Why Choose Me?
ORDER NOW
Fiverr does not screen freelancers in this category. Please verify qualifications and discuss requirements with the freelancer before ordering, including any preferences regarding the use of AI tools.
Architecture Expert
Languages
What information do you need to get started?
Please provide your hand sketch, PDF, image, existing floor plan, dimensions, or any project specifications. The more details you provide, the more accurate the final drawing will be.
Can you convert my sketch or PDF into a professional 2D floor plan?
Yes. I can accurately convert hand sketches, scanned drawings, PDFs, and images into clean, professional 2D floor plans with precise dimensions and annotations.
What types of floor plans do you create?
I create floor plans for residential homes, apartments, villas, offices, retail stores, restaurants, warehouses, and other commercial buildings.
Will the floor plans include accurate dimensions and room labels?
Absolutely. Every floor plan includes precise dimensions, room names, wall layouts, door and window placements, and other essential architectural details based on your requirements.
What file formats will I receive?
You will receive high-quality PDF files as standard. Editable AutoCAD (DWG) files and other formats can also be provided upon request.
Can you modify or update an existing floor plan?
Yes. I can revise, redraw, or modify existing floor plans by changing layouts, adding rooms, adjusting dimensions, or incorporating your requested changes.
Are your floor plans suitable for construction or permit applications?
Yes. My drawings are prepared using professional drafting standards and can be used for planning and construction. If your local authority has specific permit requirements, please share them before the project begins.
Why should I choose your service?
I provide accurate, professional, and detail-oriented floor plans with clear dimensions, clean layouts, and industry-standard drafting. My commitment to quality, timely delivery, and excellent communication ensures you receive drawings that are practical, reliable,


