Browse categories
Explore
Fiverr Pro
English
$
USD


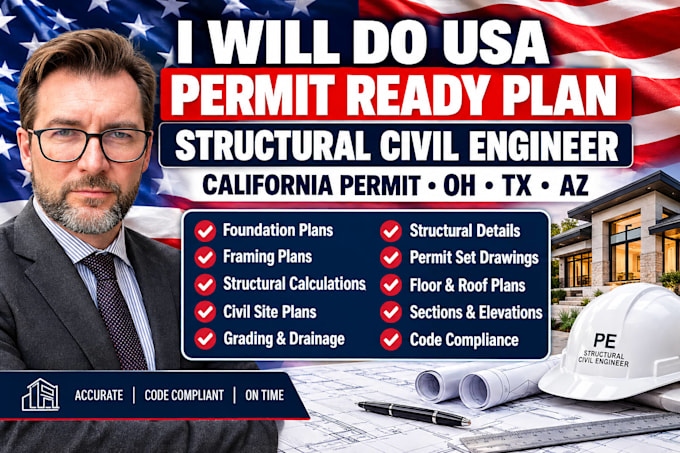
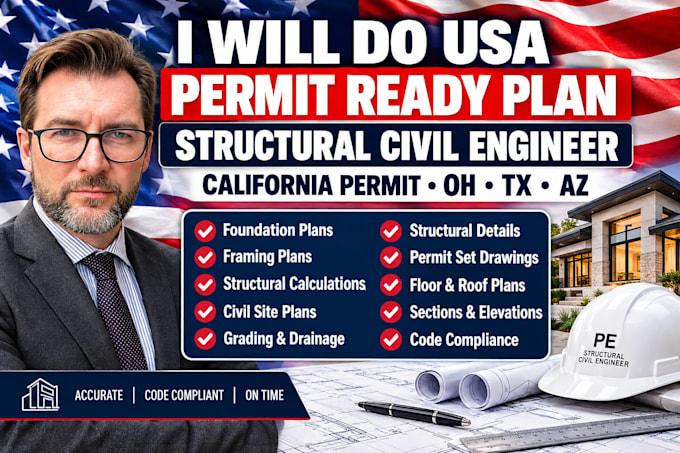
Need clear and organized drawing plans for your residential or commercial project? I create detailed technical drawing packages based on your project requirements, existing plans, sketches, surveys, measurements, and reference documents.
What I can provide:
I can work with projects located in California, Ohio, Texas, and Arizona, using the information and documents you provide.
Feel free to ask me anything concerning your project before we get started
Send me your project today and lets bring your ideas to reality....
Fiverr does not screen freelancers in this category. Please verify qualifications and discuss requirements with the freelancer before ordering, including any preferences regarding the use of AI tools.
CIVIL AND STRUCTURAL ENGINEER
Languages
What information do you need to start?
Please provide your project location, existing drawings, sketches, dimensions, survey documents, and any specific requirements.
What types of drawings can you create?
I can prepare foundation plans, framing layouts, floor and roof plans, sections, elevations, site layouts, and related technical details.
Do you work with projects in California, Ohio, Texas, and Arizona?
Yes, I can work from project information and requirements for these locations.
Can you review my project before I order?
Yes. Send the available project files and requirements so the scope can be reviewed before starting.