Browse categories
Explore
Fiverr Pro
English
$
USD

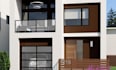

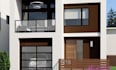
I will design modern house plans for building permit approval
Looking for a modern and functional house plan?
I create professional residential floor plans tailored to your requirements. Whether you're planning a new build, renovation, extension, or investment property, I can design efficient and attractive layouts.
Services include floor plans, room layouts, space planning, elevations, and design revisions.
Send your requirements and let's design your dream home.
Fiverr does not screen freelancers in this category. Please verify qualifications and discuss requirements with the freelancer before ordering, including any preferences regarding the use of AI tools.
ERIC
Languages
What file formats are delivered?
PDF, JPG, PNG, and DWG.
Can you modify existing plans?
Absolutely.
Do you provide elevations?
Yes, depending on the package.
Can you design custom layouts?
Yes, all designs can be customized.
Can these plans be used for permits?
The drawings can support permit applications, subject to local regulations


