Browse categories
Explore
Fiverr Pro
English
$
USD
Building Permit Structural And MEP Design Engineer
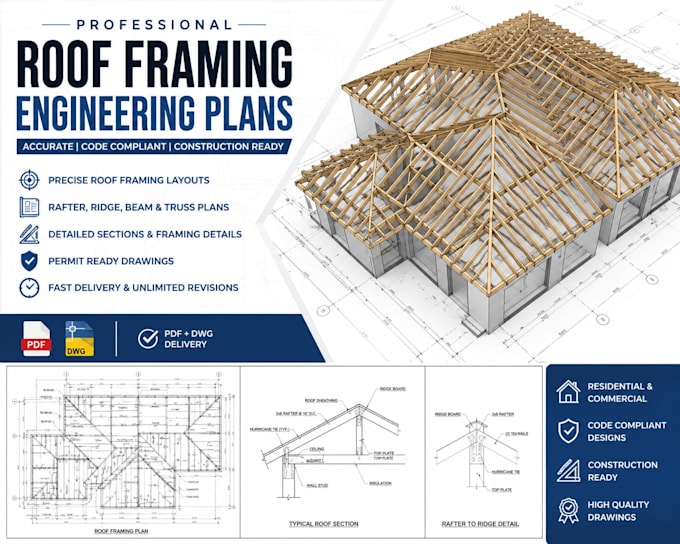
Designing an accurate roof framing plan is essential for a safe, durable, and code-compliant structure. I provide professional roof framing engineering drawings tailored for residential and commercial construction projects. Whether you need plans for a new building, renovation, addition, or permit submission, I will create clear and well-organized roof framing layouts that contractors can confidently follow.
My services include roof framing plans, beam and rafter layouts, truss placement references, ridge beams, framing details, sections, and construction-ready drawings based on your architectural plans.
Why choose me?
I focus on precision, clarity, and industry standards to help your project move smoothly from design to construction. Feel free to contact me before placing an order for custom requirements.
Closing Note
Your project deserves accurate, professional roof framing drawings delivered with quality, reliability, and complete client satisfaction.


Project scale:
Building
Building type:
Residential
•
Commercial
•
Institutional & public
Material speciality:
Concrete
•
Steel
Please inform the freelancer of any preferences or concerns regarding the use of AI tools in the completion and/or delivery of your order.
1. What do you need before starting?
I need your architectural floor plans, roof layout, dimensions, and any design preferences or structural information available.
2. Are these drawings suitable for permit submission?
Yes. The drawings are prepared in a professional, permit-ready format. However, local jurisdictions may require review or stamping by a licensed engineer.
3. Can you modify existing roof framing plans?
Absolutely. I can revise, update, or redesign existing roof framing drawings based on your project requirements.