Browse categories
Explore
Fiverr Pro
English
$
USD

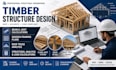
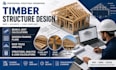
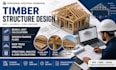
Looking for accurate and professional timber structural design services? You are in the right place.
I specialize in design, analysis, and calculation of beam systems, floor joists, timber structures, wooden framing, roof trusses, and complete structural plans for residential, commercial, and light industrial projects.
What I Offer:
Suitable For:
Deliverables:
Why Choose Me?
Kindly Contact me before placing an order to discuss your project requirements
Fiverr does not screen freelancers in this category. Please verify qualifications and discuss requirements with the freelancer before ordering, including any preferences regarding the use of AI tools.
Structural Engineer Structural Design And Load Calculation Specialist
Languages
Do you provide structural calculations and stamped drawings?
I provide detailed structural calculations and engineering drawings; stamped/sealed drawings are available where applicable and subject to local regulations.
Can you design timber beams, joists, and roof trusses for residential projects?
Yes, I can design timber beams, floor joists, roof trusses, and complete wooden framing systems for residential and light commercial structures.
What file formats will I receive?
You will receive professional structural plans and calculations in PDF format, with CAD files (DWG) available upon request.
Are your designs compliant with building codes?
Yes, all structural designs and calculations are prepared according to the relevant building codes and engineering standards for your project location.
What information do you need to start my project?
I need your architectural drawings, project dimensions, location, design requirements, and any applicable building code specifications.


