Browse categories
Explore
Fiverr Pro
English
$
USD


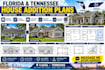
Planning to add more space to your home in Florida or Tennessee?
I prepare professional house addition plans, room addition drawings, remodeling plans, and permit-ready construction documents for residential projects.
Depending on your project, drawings can include:
Existing floor plans
Proposed floor plans
Bedroom additions
Kitchen extensions
Living room additions
House extensions
Garage or porch additions
Elevations
Building sections
Door and window layouts
Roof connection details
Construction details
Permit drawing packages
I work with homeowners, contractors, investors, and property owners on residential additions throughout Florida and Tennessee.
If you have an existing floor plan, survey, measurements, sketches, photos, or previous drawings, send them over for review.
Please message me before ordering with your project location, addition size, and available documents so I can confirm the scope and recommend the right package.
Fiverr does not screen freelancers in this category. Please verify qualifications and discuss requirements with the freelancer before ordering, including any preferences regarding the use of AI tools.
Architecture
Languages
Can you draw bedroom additions?
Yes. Bedroom additions and other residential room additions can be incorporated into the proposed plans.
Can you design kitchen or living room extensions?
Yes. Kitchen extensions, living areas, and other house expansions can be included based on your project requirements.
Can you show the existing and proposed house plans?
Yes. Existing and proposed floor plans can be prepared to clearly show the renovation or addition.
Do you work in Florida and Tennessee?
Yes. This gig focuses on residential addition projects in Florida and Tennessee.
Can you work from my existing plans?
Yes. You can provide existing drawings, measurements, sketches, photos, surveys, PDFs, or CAD files.
Can you prepare permit drawings?
Yes. I can prepare organized addition drawings intended for permit submission based on the applicable project requirements.
Can you include elevations and sections?
Yes. Elevations and building sections can be included depending on the package selected.
Do you guarantee permit approval?
No. Final approval depends on the applicable city, county, building department, and project-specific requirements.
