Browse categories
Explore
Fiverr Pro
English
$
USD
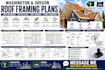
Need roof framing plans or truss drawings for a residential project in Washington or Oregon?
I prepare clear roof framing plans, rafter plans, truss layouts, roof construction drawings, and framing details for residential projects.
Depending on your project, drawings can include:
Roof framing plans
Rafter layouts
Truss layouts
Ridge and beam layouts
Roof sections
Framing details
Roof remodeling plans
Roof replacement drawings
Permit drawing updates
I work with residential projects in Washington and Oregon, including roof replacements, roof modifications, remodeling projects, additions, and new construction.
If you have architectural plans, existing roof plans, measurements, truss information, sketches, photos, or previous drawings, send them over for review.
Please message me before ordering with your project location and available drawings so I can review the scope and recommend the appropriate package.

Project scale:
Building
Building type:
Residential
•
Commercial
•
Office & workspace
Please inform the freelancer of any preferences or concerns regarding the use of AI tools in the completion and/or delivery of your order.
Can you create roof framing plans for a new roof?
Yes. I can prepare roof framing layouts based on the available architectural and project information.
Do you create rafter plans?
Yes. Rafter layouts can be included depending on the roof design and selected package.
Can you create truss layouts?
Yes. Truss layouts and related framing information can be included when applicable.
Do you work in Washington and Oregon?
Yes. This gig focuses on residential roof framing projects in Washington and Oregon.
Can you work from architectural drawings?
Yes. You can provide architectural plans, existing roof drawings, sketches, measurements, or CAD/PDF files.
Can you prepare roof drawings for permits?
Yes. I can prepare organized roof framing drawings intended for permit submission based on the applicable project requirements.
Can you handle roof remodeling or replacement projects?
Yes. Roof remodeling, replacement, and framing modification projects are included within the service scope.
Do you guarantee permit approval?
No. Final approval is determined by the applicable building department or authority having jurisdiction.
