Browse categories
English
$
USD
Connect to your AI

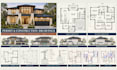
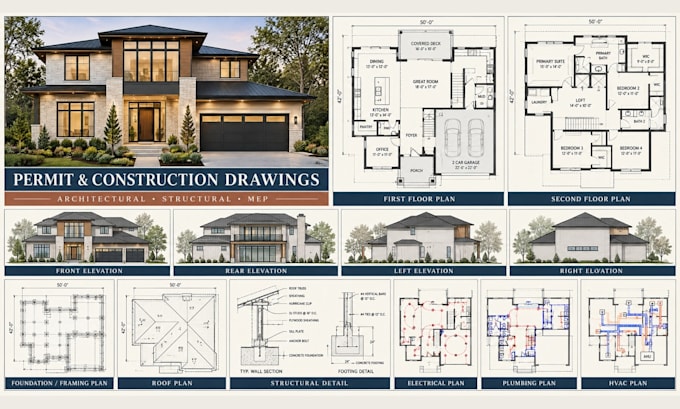
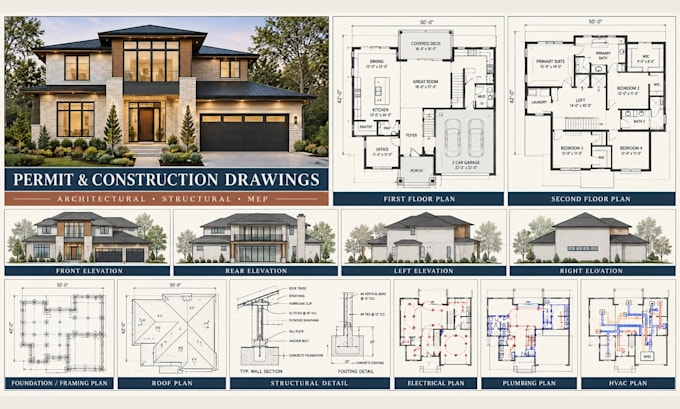
Looking for professional architectural, structural & MEP construction drawings for your project?
You are in the right place.
I provide accurate permit drawings, construction documents, 2D floor plans, house plans, and CAD drawings for residential projects, renovations, additions, and new construction.
SERVICES INCLUDES:
Structural Drawings:
MEP DRAWINGS:
ADDITIONAL SERVICES
WHY CHOOSE ME?
Contact me before ordering to discuss your project requirements and permit needs.
Fiverr does not screen freelancers in this category. Please verify qualifications and discuss requirements with the freelancer before ordering, including any preferences regarding the use of AI tools.
Architecture, Landscape And 2D 3D Planning
Languages
What information do you need to begin my construction drawings?
Please provide your existing plans, sketches, measurements, property information, project scope, site location, and any local permit requirements. Reference images, zoning documents, or previous drawings are also helpful.
Can you create a complete permit drawing set?
Yes. I can prepare architectural floor plans, elevations, sections, roof plans, site plans, schedules, construction details, and other drawings required for your project. Permit requirements vary by location, so please contact me before ordering.
Do you provide structural and MEP drawings?
Yes. I can create foundation and framing plans, structural details, electrical and lighting layouts, plumbing plans, HVAC layouts, panel schedules, and related coordination drawings based on your project requirements.
Can you convert my PDF or sketch into an AutoCAD or Revit drawing?
Yes. I can redraw and organize existing PDFs, scanned plans, images, or hand sketches into clean 2D CAD or BIM drawings. Please provide the clearest file available with measurements if possible.
Will the drawings be stamped or signed by a licensed professional?
The drawings can be prepared for review and permit submission, but some locations require approval, stamps, or signatures from a locally licensed architect or engineer. Please confirm your local requirements before ordering.