Browse categories
Explore
Fiverr Pro
English
$
USD


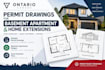
Get your Ontario construction project approved fast!
Building a secondary suite or adding space to your home in Canada requires strict adherence to the Ontario Building Code (OBC). I design detailed Ontario permit drawings specialized for basement apartment legalizations and residential home extensions. Let's ensure your application bypasses unnecessary city delays.
Services Offered:
Let's build your secondary unit properly. Message me to map out your Ontario project today!
Fiverr does not screen freelancers in this category. Please verify qualifications and discuss requirements with the freelancer before ordering, including any preferences regarding the use of AI tools.
Architectural Draftsman ADU Basement Permit Drawing Specialist
Languages
• FAQ 1: Do you provide BCIN or P.Eng stamps?
• • Answer: My services cover professional drafting and layout design. If your municipality requires an independent BCIN or structural engineering stamp, that must be sourced locally.
FAQ 2: Can you handle zoning by-law adjustments?
Answer: I design plans to fit within standard zoning bylaws. If you need a minor variance, let me know ahead of time.
