Browse categories
Explore
Fiverr Pro
English
$
USD
create deck plans, dock plans, permit drawings and CAD construction plans
Hi welcome to my gig
Need accurate deck or dock plans for construction, renovation, contractor coordination, or a permit application?
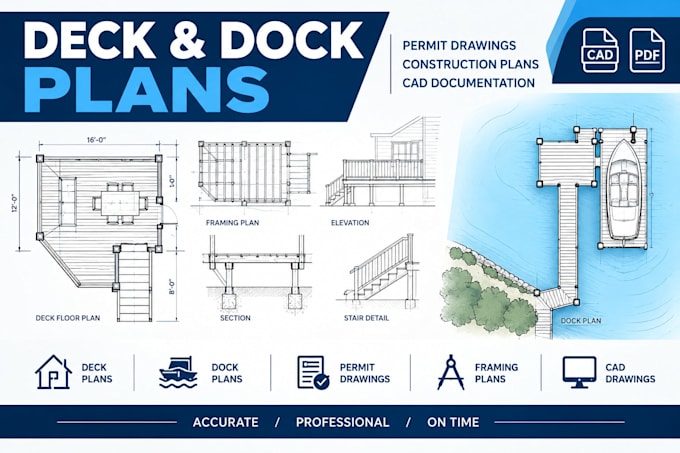
For deck projects, I can prepare floor plans, dimensions, framing layouts, joist and beam layouts, post and footing locations, elevations, sections, stairs, railings, construction details, and annotations.
For dock projects, I can create boat dock layouts, floating dock plans, waterfront layouts, framing arrangements, dimensions, elevations, sections, boat slip layouts, and related construction drawings.
My service is suitable for homeowners, contractors, builders, remodelers, property developers, designers, and anyone needing organized drafting documentation for a project.
I can work from an existing concept or develop the drawing layout from the information you provide.
Local building, zoning, waterfront, structural, and permitting requirements vary by location. Engineering calculations, professional seals, certifications
Please message me before ordering with your project details, dimensions, location, references, and required deliverables so I can recommend the right package.
Project scale:
House
Building type:
Residential
•
Commercial
•
Office & workspace
Material speciality:
Concrete
•
Steel
Please inform the freelancer of any preferences or concerns regarding the use of AI tools in the completion and/or delivery of your order.
can you prepare plan for my building permit
Yes. I can prepare drafting documentation for permit-related projects based on the requirements you provide. Requirements vary by city, county and state.
Can you create a deck plan from my sketch?
Yes. You can provide a hand sketch, measurements, photographs, survey, PDF, or existing drawing, and I can use the information to prepare the requested plan.
