Browse categories
Explore
Fiverr Pro
English
$
USD
create deck plans, dock plans, permit drawings and CAD construction plans
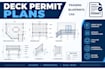
Need professional deck drawings for a building permit, construction project, renovation, or contractor? I will create clear and organized deck permit plans, framing plans, blueprints, and construction drawings based on your project information.
Depending on your requirements, the drawing set can include deck floor plans, dimensions, joist layouts, beams, posts, footings, stairs, railings, elevations, sections, construction details, annotations, and CAD/PDF deliverables.
I can work from your sketch, measurements, photographs, survey, existing plans, PDF, or project requirements. Whether you are a homeowner, contractor, builder, remodeler, or designer, I will prepare the drawings in a professional format that makes the project easier to review and communicate.
For permit-related projects, please provide the requirements issued by your city or county so the drawing scope can be prepared accordingly. Building codes and submission requirements vary by location.
Engineering calculations, structural certification, professional seals, and permit approval are not automatically included and require appropriately qualified professionals where applicable.
Please message me before ordering
Project scale:
House
Building type:
Residential
•
Commercial
•
Office & workspace
Material speciality:
Concrete
•
Wood
Please inform the freelancer of any preferences or concerns regarding the use of AI tools in the completion and/or delivery of your order.
Can you create deck plans from a hand sketch?
Yes. I can work from hand sketches, measurements, photographs, surveys, PDFs, existing drawings, and other project information.
Can you make deck plans for a building permit?
Yes. I can prepare drafting documentation based on the requirements you provide from your local permitting authority. Requirements vary by location.
Do you provide stamped structural drawings?
Stamped engineering drawings are not automatically included. Engineering calculations, professional seals, and certifications must be provided by appropriately qualified professionals where required


