Browse categories
Explore
Fiverr Pro
English
$
USD


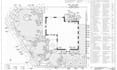
Need a clear and professional drawing for your landscape project? I can turn your measurements, sketches, or existing plans into a clean 2D landscape site plan suitable for planning, presentation, HOA review, or further development.
I work on residential gardens, backyards, front yards, patios, pools, planting areas, pathways, driveways, outdoor structures, and complete landscape layouts.
What I can prepare:
All you need to do is:
We'll handle the rest, ensuring your satisfaction with the final result.
Please contact me before ordering so I can review your files, confirm the required scope, and make sure the selected package fits your project.
Please inform the freelancer of any preferences or concerns regarding the use of AI tools in the completion and/or delivery of your order.
Professional Landscape Architect Creative Outdoor Space Specialist
Languages
Can you work from a hand-drawn sketch?
Yes. You can provide a sketch with measurements, and I can use it as the basis for the CAD drawing.
Do you provide editable DWG files?
Yes. Editable CAD files are included in the Standard and Premium packages.
Can you create planting plans?
Yes. Planting layouts and plant schedules can be included depending on the selected package.
Can you prepare drawings for HOA submission?
Yes, I can create clean landscape documentation suitable for HOA review. Specific approval requirements should be confirmed with your HOA.
Can you work with an existing PDF or CAD file?
Yes. I can use your existing drawings as a reference and develop the requested landscape documentation.
