Browse categories
Explore
Fiverr Pro
English
$
USD


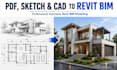
Need your PDF drawings, CAD files, or sketches converted into a professional Autodesk Revit BIM model?
I will transform your 2D drawings into accurate, organized, and editable Revit models for architectural design, documentation, visualization, and construction workflows.
What you'll get:
Services I offer:
Tools I use:
I focus on precision, clean modeling practices, and reliable communication to deliver high quality Revit BIM models.
Send your drawings today and let's create a professional BIM model for your project.
Fiverr does not screen freelancers in this category. Please verify qualifications and discuss requirements with the freelancer before ordering, including any preferences regarding the use of AI tools.
Professional Product Designer and Architectural CAD Expert
Languages
What files can you convert into a Revit BIM model?
I can convert PDF drawings, CAD DWG files, blueprints, images, and sketches into professional Revit BIM models
What level of detail will the Revit model include?
The model detail depends on your package. I can create basic architectural models or detailed BIM models with documentation.
Will I receive an editable Revit file?
Yes, you will receive an editable Autodesk Revit (.RVT) file that can be modified for future project needs.
Can you model residential and commercial buildings?
Yes, I create BIM models for houses, apartments, offices, retail spaces, and other architectural projects.
Do you provide Revit families and construction drawings?
Yes, I can create custom Revit families, sheets, views, and documentation depending on your project requirements.
