Browse categories
Explore
Fiverr Pro
English
$
USD


Welcome!
Need accurate architectural drawings from a sketch, PDF, image or existing plan?
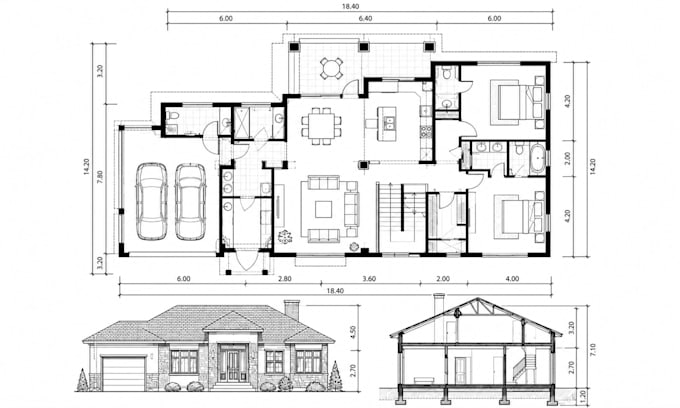
I will draft clear, organized 2D architectural floor plans, elevations and sections in AutoCAD for residential, commercial, renovation and construction-planning projects.
What you can receive:
Suitable for homes, additions, renovations, contractor pricing and client presentations.
How it works:
Important: Professional stamps, structural or MEP engineering, code certification and guaranteed permit approval are not included. Site plans require a survey or accurate plot information from the client.
Send your files, building size, required drawings and deadline before ordering. I will recommend the right package.
Fiverr does not screen freelancers in this category. Please verify qualifications and discuss requirements with the freelancer before ordering, including any preferences regarding the use of AI tools.
Architectural Drafting, 3D Rendering and Product CAD Design
Languages
What do I need to start?
Your sketch/PDF/image + main dimensions, plot size, and preferred units (mm/ft).
Can you redraw my existing plan?
Yes. I can convert PDF/JPG/scan to clean editable 2D CAD.
What file format do I deliver?
PDF for all packages. DWG/source CAD is available (included or as an add-on).
Do you provide revisions?
Yes, each package includes a set number of revisions.
Do you stamp/approve for permits?
No stamped drawings or engineering/structural/MEP calculations.
Can you change the design or only redraw it?
Yes, redraw only or edit/modifications can be done (tell me what to change).
Do you work with AutoCAD/Revit?
I draft in CAD (AutoCAD). Source files can be provided when included in your package.
What if I don’t have measurements?
If measurements are missing, send everything you have (rough sketch, scale image). I can draft based on it, but final accuracy depends on the references provided.
