Browse categories
Explore
Fiverr Pro
English
$
USD

Level 1


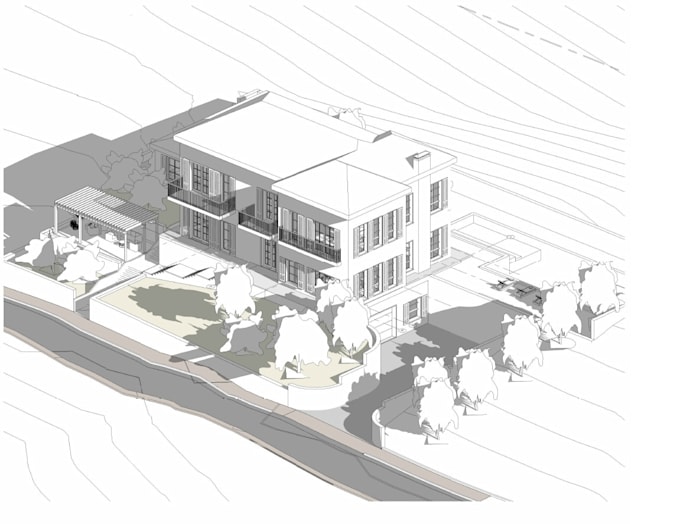
Need accurate and professional architectural drawings in Autodesk Revit?
I create clean, coordinated Revit floor plans, elevations and architectural sections for residential, commercial and public projects.
I can work from existing Revit models, AutoCAD/DWG drawings, PDFs, sketches or dimensioned architectural plans.
My service includes:
Each drawing is prepared with attention to accuracy, readability and consistency across the complete set.
Please send your available drawings or model, required views, drawing scale and Revit version so I can prepare the most suitable documentation for your project.
If the Revit model needs to be created from scratch, please contact me first for a custom offer based on the project size, complexity and required level of detail.
Fiverr does not screen freelancers in this category. Please verify qualifications and discuss requirements with the freelancer before ordering, including any preferences regarding the use of AI tools.
3D Architectural Rendering and High Quality Visualization Services !
Level 1
Languages
Do you design the building from scratch?
No. This Gig is primarily for Revit architectural drafting and documentation based on an existing design, drawings, model or clearly defined information. Design services can be discussed separately.
Can you work from PDF or AutoCAD drawings?
Yes. I can use PDF, DWG, existing Revit files or dimensioned sketches as references.
Do I receive the Revit source file?
The RVT source file is included in the Standard and Premium packages. It can also be added to a Basic order if required.
Can you create additional sections or elevations?
Yes. Additional drawings can be added as Gig Extras or through a custom offer.
Which Revit version do you use?
Ask before buying because Revit files are not backward-compatible.