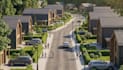
I will model 3d architectural master plan,site plan layout,community aerial view render

E
erunibaba
E
erunibaba
Eru nibaba

About this gig

Hello


"Bring your architectural vision to life with my professional 3D Master Plan, Site Plan, Town Plan, and Floor Plan services.


My focus is to deliver maps that blend precision, creativity, and clarity, ensuring your guests, clients, or users instantly understand the layout.


I will offer

  • Architectural site plan
  • Master plan
  • Community map
  • Property map
  • Google map regeneration
  • Retail site map


Looking forward to work with you to bring imagination to reality! Place your order today!


Delivery style preference

Please inform the freelancer of any preferences or concerns regarding the use of AI tools in the completion and/or delivery of your order.

Get to know Eru nibaba

Eru nibaba

3D Architectural visualization

  • FromUnited Kingdom
  • Member sinceFeb 2026
  • Languages

    English, German, Italian, Spanish
I’m Eru Nibaba, an architect with a passion for 3D visualization and design, with over a decade of experience. I specialize in 2D drafting, modeling, and photorealistic rendering. I also create architectural animations using Unreal Engine, bringing your designs to life. By combining advanced techniques in 3ds Max and Corona, I produce realistic renderings that make your ideas shine. Transparent communication and tailored design solutions are my priorities.