Browse categories
Explore
Fiverr Pro
English
$
USD

Level 2
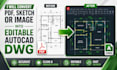
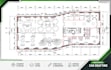
Need to convert your PDF, sketch, blueprint, or image into an accurate AutoCAD DWG file? You're in the right place!
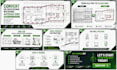
I provide professional CAD drafting services by manually redrawing your files into clean, fully editable AutoCAD DWG drawings. Every drawing is created with attention to detail, organized layers, and accurate dimensionsready for editing, printing, or construction.
Services include:
You'll receive:
I manually redraw every projectno automatic conversion softwareto ensure the highest accuracy and a professional result.
Please contact me before placing an order if your project contains multiple drawings, large floor plans, or low-quality scans. I'll review your files and recommend the best package for your project.
Let's transform your drawings into accurate, professional AutoCAD DWG files!
Fiverr does not screen freelancers in this category. Please verify qualifications and discuss requirements with the freelancer before ordering, including any preferences regarding the use of AI tools.
Professional Architect
Level 2
Languages
| (0) | ||
| (1) | ||
| (0) | ||
| (0) | ||
| (0) |
farhadrezaei

Australia
very happy with the service
$50
Price
4 days
Duration

Seller's Response
| (0) | ||
| (1) | ||
| (0) | ||
| (0) | ||
| (0) |
farhadrezaei
Australia
very happy with the service
$50
Price
4 days
Duration
Seller's Response


