Browse categories
Explore
Fiverr Pro
English
$
USD

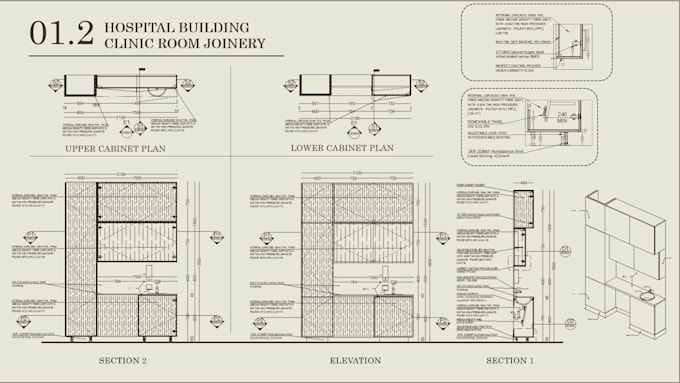
Professional Kitchen Cabinet Shop Drawings in AutoCAD 2D
I will create accurate and well-organized 2D kitchen cabinet shop drawings based on your kitchen layout, dimensions, and requirements.
My service focuses on technical drawings and practical cabinet detailing to help you visualize the cabinet arrangement and prepare for execution.
What I offer:
Fiverr does not screen freelancers in this category. Please verify qualifications and discuss requirements with the freelancer before ordering, including any preferences regarding the use of AI tools.
Interior Design AutoCAD Technical Shop Drawings
Languages
What I Need from You Before Starting the Project?
Please provide the kitchen dimensions, wood type and thickness, handle type, appliance sizes and locations, cabinet layout, and any hardware details or reference drawings. If any details are not yet decided, please let me know before I start.
What types of kitchen drawings do you provide?
I provide kitchen floor plans, cabinet layouts, elevations, cabinet dimensions, and internal cabinet divisions, according to the selected package.
Will I receive editable AutoCAD files?
Yes. Both PDF and editable DWG files are included in all packages.
What is the difference between the packages?
All packages include the same type of technical drawings. The difference is the number of cabinet units included and the project size.
Do you provide 3D rendering?
No. This service is focused on 2D technical kitchen shop drawings in AutoCAD. 3D modeling and rendering are not included.