Browse categories
Explore
Fiverr Pro
English
$
USD

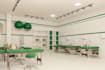
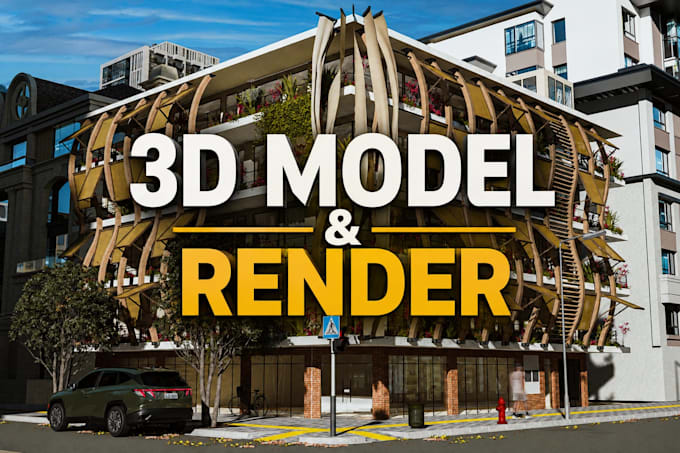
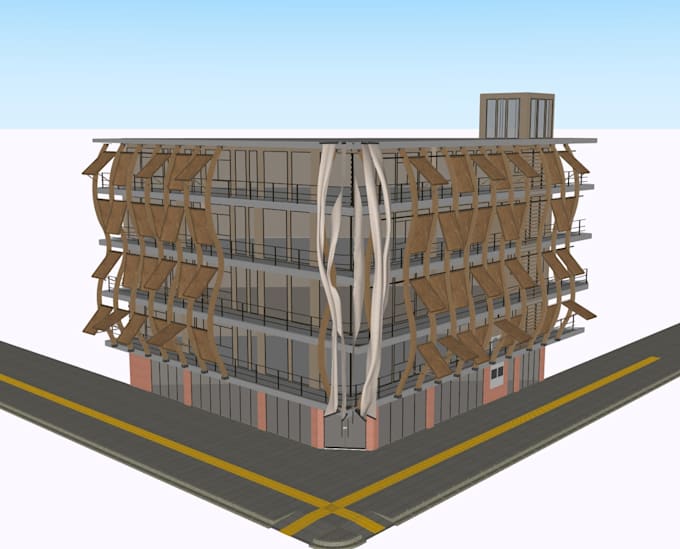
I will create professional architectural 3D models and realistic renders based on your floor plans, sketches, CAD drawings, PDFs, or reference images.
I can help you with:
Architectural 3D modeling in SketchUp
Interior and exterior modeling
Realistic architectural renders
Materials and textures
Furniture and decoration
Lighting setup
Vegetation and environment
Architectural walkthrough animations
Editable SketchUp source files
My goal is to create clean, detailed 3D models and visually attractive renders that clearly communicate your architectural project.
This service is suitable for houses, apartments, commercial spaces, interiors, facades, academic projects, and architectural presentations.
Please contact me before ordering large, multi-story, highly detailed, or complex projects. Project size and complexity may require a custom offer.
I am committed to clear communication, fast response, and delivering the best possible result for your project.
Fiverr does not screen freelancers in this category. Please verify qualifications and discuss requirements with the freelancer before ordering, including any preferences regarding the use of AI tools.
Jr Architect
Languages
What do you need to start?
Please send your floor plans, sketches, CAD/PDF drawings, reference images, and any available dimensions. The more information you provide, the more accurate the final result will be.
Can you create the 3D model from a sketch or image?
Yes. I can work from sketches or reference images, although accurate dimensions are highly recommended for better results.
Do you create both interior and exterior renders?
Yes. I can create realistic interior and exterior architectural renders with materials, lighting, furniture, vegetation, and environmental details.
Is the SketchUp source file included?
Yes, the editable SketchUp source file is included when specified in the selected package.
Do you offer architectural walkthrough animations?
Yes. Architectural walkthrough animations are available as an extra service. Please contact me if you need a specific duration, camera route, or resolution.