Browse categories
English
$
USD
Connect to your AI

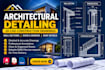
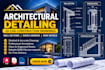
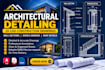
Need accurate and professional 2D architectural construction details for your building project?
Whether you need wall sections, door and window details, roof details, staircase details or architectural working drawings, I can help turn your sketches, PDFs and existing plans into clean technical drawings.
MY SERVICES INCLUDE:
WHY WORK WITH ME?
WHAT YOU WILL RECEIVE:
Contact me before ordering for custom or complex projects.
Fiverr does not screen freelancers in this category. Please verify qualifications and discuss requirements with the freelancer before ordering, including any preferences regarding the use of AI tools.
I'm an expert in vibe coding, i can hel,p you make sales by my expertise
Languages
What types of architectural details can you create?
I can create wall sections, door and window details, roof details, staircase details, facade details and other 2D architectural construction details.
Can you work from a hand-drawn sketch?
Yes. I can use sketches, PDFs, images and existing architectural drawings as references, provided they contain sufficient information.
Do you provide editable AutoCAD files?
Yes, DWG source files are available in the Standard and Premium packages.
Can you handle commercial and residential projects?
A: Yes, depending on the project scope and the technical information provided.
Can I request custom architectural details?
Absolutely. Contact me with your requirements, and I can provide a custom offer.


