Browse categories
Explore
Fiverr Pro
English
$
USD
Traffic Engineer Planning Consultant Permit Report Expert
Level 2
Has met high performance criteria and has a proven track record for meeting client expectations.
Highly Responsive
Known for exceptionally quick replies
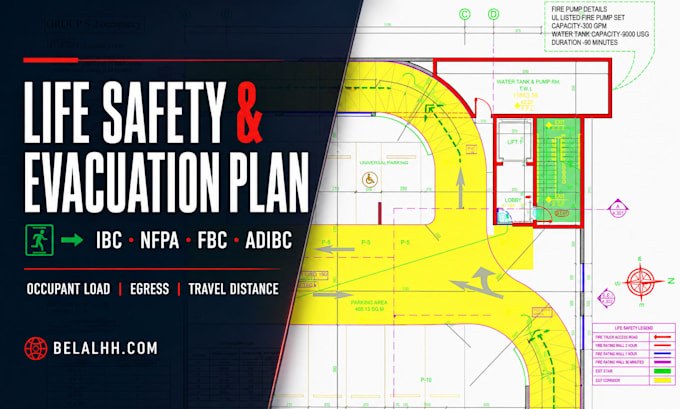
Do you need a professional Life Safety Plan, Fire Escape Plan, or Emergency Evacuation Plan for your building?
I will prepare a clear, accurate, and professionally formatted drawing based on your architectural floor plans and project requirements.
With 14+ years of architectural, permit, and building-code experience, I can evaluate exit routes, travel distances, occupant loads, exit capacities, emergency equipment, and other essential life-safety information.
SERVICES MAY INCLUDE:
DELIVERABLES:
Note: Engineering stamps, signatures, and authority approval are not included unless agreed upon separately.



Please inform the freelancer of any preferences or concerns regarding the use of AI tools in the completion and/or delivery of your order.
Which codes can you work with?
I can coordinate drawings with IBC, NFPA, Florida Building Code, ADIBC, and project-specific authority requirements.
Can you calculate occupant load and egress capacity?
Yes. I can calculate occupant loads, required exits, exit widths, egress capacity, and travel distances based on the applicable code and occupancy classification.
Do you provide signed and sealed drawings?
No. My standard service does not include a licensed engineer’s or architect’s signature and seal. Local professional review may be required before submission.