Browse categories
Explore
Fiverr Pro
English
$
USD
United States
Professional Structural, Civil Engineer, HVAC, MEP Design Specialist
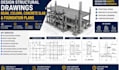
Are you looking for professional structural drawings, beam and column design, concrete slab details, and foundation plans for your residential, commercial, or industrial project? I am an experienced Structural Engineer specializing in developing accurate, detailed, and construction-focused structural documentation.
I provide complete structural design solutions including beam sizing, column layouts, reinforced concrete slab design, foundation planning, footing details, framing plans, structural detailing, and engineering calculations. My work focuses on creating clear drawings that support efficient construction and help contractors, architects, and developers achieve reliable structural solutions.
My services include:
Structural drawings and detailing
Beam and column design
Reinforced concrete slab plans
Foundation and footing design
Structural framing layouts
Load calculations and analysis
Reinforcement detailing
Residential, commercial, and industrial structures
AutoCAD structural drafting and documentation
Send your project details today and let's create a reliable structural solution for your building project.

Project scale:
Building
Building type:
Residential
•
Commercial
•
Industrial
Material speciality:
Concrete
•
Steel
Please inform the freelancer of any preferences or concerns regarding the use of AI tools in the completion and/or delivery of your order.
