Browse categories
Explore
Fiverr Pro
English
$
USD


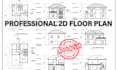
Professional 2D AutoCAD Drawings for Building Permit Submission
Are you looking for accurate and professional 2D architectural drawings for building permit approval?
I will prepare detailed AutoCAD 2D drawings suitable for permit submission, construction documentation, and city approval requirements.
With experience in architectural drafting, I ensure all drawings are clean, properly dimensioned, and professionally formatted.
Services Included:
All drawings will be created in AutoCAD with proper scale and layers.
Why Choose My Service?
Important Note
Permit requirements vary by country and city.
Please contact me before placing your order to discuss your project details and local regulations.
I look forward to helping you prepare professional architectural drawings for your project.
Fiverr does not screen freelancers in this category. Please verify qualifications and discuss requirements with the freelancer before ordering, including any preferences regarding the use of AI tools.
Languages


