Browse categories
Explore
Fiverr Pro
English
$
USD
Let's work together to bring your project ideas to life!
Need a clean and professional residential site plan for your property or building project?
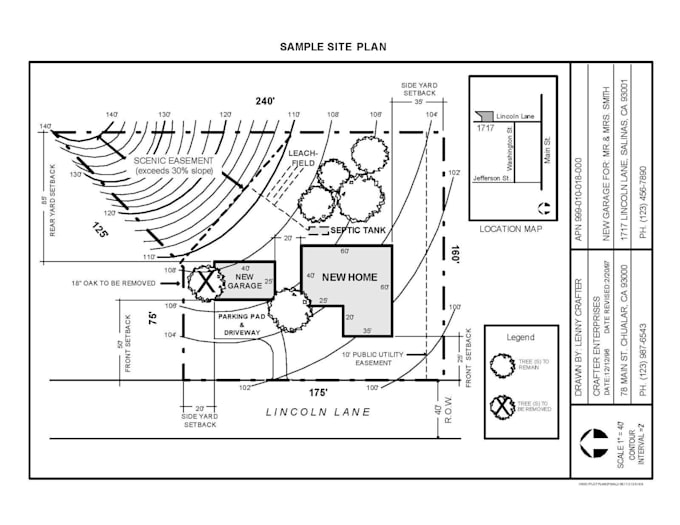
I will draft a residential site plan using your supplied survey, measurements, and project information.
My services include:
- Residential site plan drafting
- Property layout drawings
- Existing and proposed building footprints
- Driveway and parking layouts
- Setback lines based on supplied information
- Site feature and access arrangements
- Drawing revisions and cleanup
- PDF, PNG, and optional DWG files
What I need from you:
1. Property survey or base drawing
2. Building dimensions and proposed location
3. Available setback requirements
4. Driveway, parking, and access details
5. Local submission requirements, if applicable
6. Preferred output format
I focus on accurate drafting from supplied information, clear presentation, and communication throughout the project.
Please message me before ordering if your project has complex requirements.
Note: Permit approval is not guaranteed. Certified surveys and licensed professional services are not included unless appropriately arranged.

Project scale:
House
Building type:
Residential
•
Commercial
•
Hospitality
Material speciality:
Concrete
Please inform the freelancer of any preferences or concerns regarding the use of AI tools in the completion and/or delivery of your order.
