Browse categories
Explore
Fiverr Pro
English
$
USD

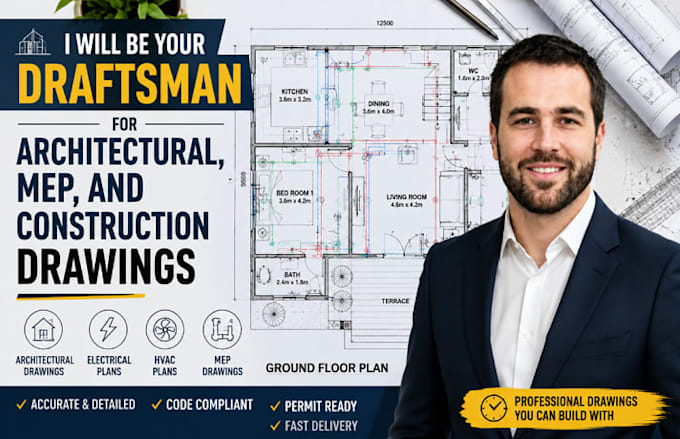
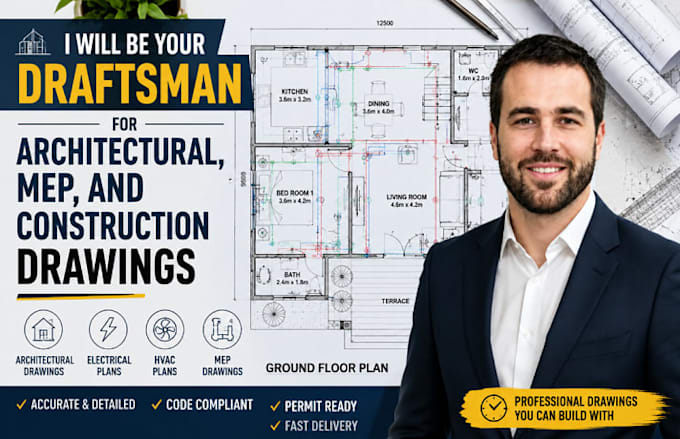
Architectural, MEP, and construction drawings require accuracy, clear documentation, and proper coordination. I provide professional drafting services for residential, commercial, renovation, and remodeling projects.
As your architectural and construction draftsman, I can turn hand sketches, PDFs, images, existing CAD files, or design concepts into clean, detailed 2D drawings ready for review, construction, or permit submission.
My drafting services include:
I focus on accurate dimensions, clear annotations, organized layouts, and professional presentation. Whether you need to update an existing plan or create a complete drawing set, Ill work from your requirements and available project information.
Please contact me before placing an order so I can review your drawings, scope, and deliverables and recommend the right package.
ARCHITECTURAL DRAWINGS | MEP | CONSTRUCTION DRAWINGS | AUTOCAD | FLOOR PLAN
Fiverr does not screen freelancers in this category. Please verify qualifications and discuss requirements with the freelancer before ordering, including any preferences regarding the use of AI tools.
Professional CAD Designer, Architectural, Structural and MEP Drawings
Languages
What types of drawings do you provide?
I provide architectural floor plans, elevations, sections, roof plans, site plans, MEP, electrical, HVAC, and construction drawings.
Can you draft from a hand sketch or PDF?
Yes. I can convert hand sketches, PDFs, images, scanned plans, or existing CAD files into clean, detailed drawings.
Can you revise an existing drawing?
Yes. I can update existing drawings based on your measurements, markups, comments, or requested design changes.
Do you work on both residential and commercial projects?
Yes. I can handle residential, commercial, renovation, remodeling, and addition projects based on the required scope.
Can you prepare drawings for permit submission?
Yes, I can prepare drawings based on the project information and requirements you provide. Local professional review or stamping requirements may vary by jurisdiction.
Can I receive the editable CAD file?
Yes. Editable DWG/source files can be included depending on your requirement.