Browse categories
English
$
USD
Connect to your AI

HELLO GREAT BUYER
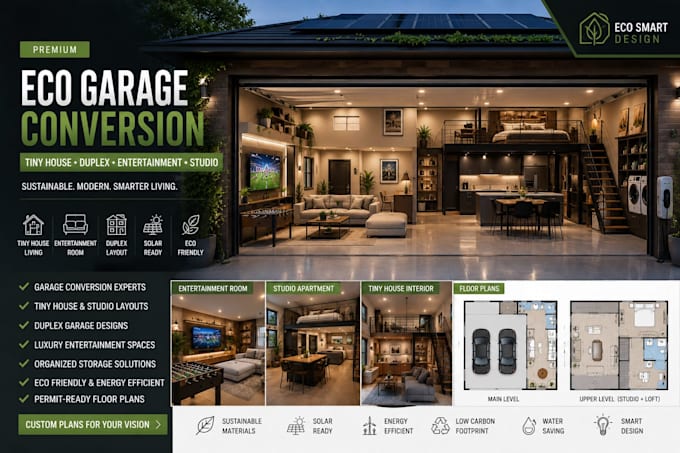
Do you want a modern eco garage layout that combines smart living, entertainment space, and functional design without wasting valuable property space?
I will design eco garage layouts that include tiny house concepts, duplex garage arrangements, entertainment rooms, and modern studio apartment ideas tailored to your vision.
My layouts are created to maximize comfort, organization, and practical living while maintaining a clean and modern architectural flow.
Many property owners struggle with poor garage organization, limited living space, inefficient layouts, and unused areas that could become valuable functional spaces.
I help transform garages into organized and attractive environments that improve comfort, flexibility, and property appeal.
This service is perfect for:
I focus on creating practical and visually attractive garage concepts that combine smart living, organized storage, and comfortable environments while increasing the functionality and value
Fiverr does not screen freelancers in this category. Please verify qualifications and discuss requirements with the freelancer before ordering, including any preferences regarding the use of AI tools.
Residential Architectural And Permit Drawing Specialist
Languages
