Browse categories
Explore
Fiverr Pro
English
$
USD

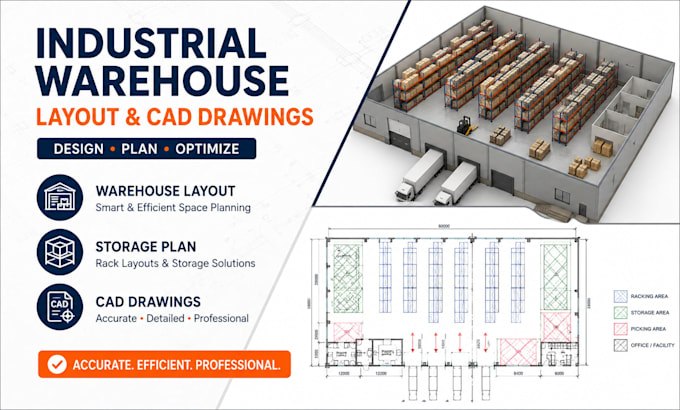

Need a professional and well-organized industrial warehouse layout? I can create accurate warehouse floor plans, storage layouts, and CAD drawings tailored to your space, workflow, and operational needs.
My services include:
Warehouse floor plans
Storage and shelving layouts
Racking arrangement
Material flow planning
Loading and unloading areas
Workstation and equipment layouts
Space optimization
CAD drafting and revisions
Sections and technical details
Existing plan redraws
I focus on clear dimensions, efficient space utilization, practical circulation, and easy-to-read drawings suitable for planning, presentation, and construction coordination.
I work with Autodesk AutoCAD, Revit, and SketchUp to deliver clean and professional results.
Please contact me before ordering and share your existing drawings, dimensions, site information, or project requirements. Ill review your needs and provide a suitable quote.
Fiverr does not screen freelancers in this category. Please verify qualifications and discuss requirements with the freelancer before ordering, including any preferences regarding the use of AI tools.
Industrial Civic Architectural Plans Functional Precise Professional
Languages
