Browse categories
Explore
Fiverr Pro
English
$
USD
Structural and Civil Engineering, Grading and Drainage Design Foundation Design
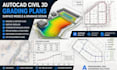
Are you looking for accurate and professional AutoCAD Civil 3D grading plans, surface models, and drainage design for your residential, commercial, or land development project? I am a Civil Engineering Specialist with extensive experience creating detailed site development solutions, including grading plans, existing and proposed surface models, earthwork analysis, stormwater drainage layouts, and site utility coordination.
I provide high-quality Civil 3D designs using industry-standard workflows to develop contour maps, surface modeling, cut and fill calculations, slope analysis, drainage networks, pipe networks, and construction-ready documentation.
I specialize in:
AutoCAD Civil 3D grading plans
Existing & proposed surface models
Site development plans
Stormwater drainage design
Pipe network layouts
Earthwork volume calculations
Contour and slope analysis
Civil engineering documentation
Send me your project details, survey files, and design requirements today, and let's create a professional Civil 3D solution for your site development needs.

Project scale:
Building
Building type:
Residential
•
Commercial
•
Industrial
Material speciality:
Concrete
•
Steel
Please inform the freelancer of any preferences or concerns regarding the use of AI tools in the completion and/or delivery of your order.
