Browse categories
Explore
Fiverr Pro
English
$
USD

WELCOME...
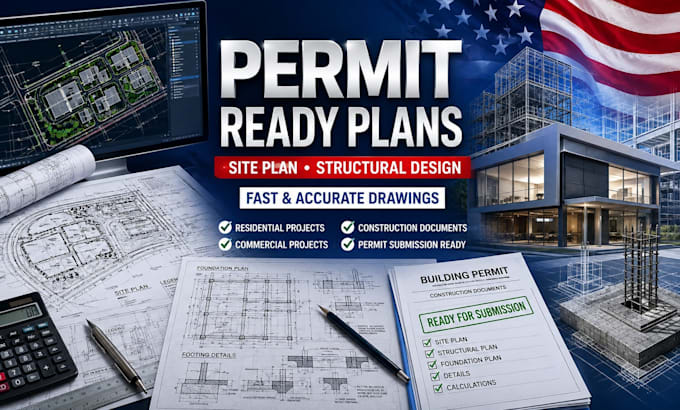
Need professional drawings for building permits, new construction, additions, renovations, ADUs, garages, commercial projects, or site development?
I provide high quality, accurate, and permit ready site plans and structural engineering drawings prepared to meet local building department requirements. My goal is to help streamline the permit review process with clear, organized, and professional documentation.
Services Offered
What You Will Receive
Why Choose This Service?
Please contact me before placing an order.
Fiverr does not screen freelancers in this category. Please verify qualifications and discuss requirements with the freelancer before ordering, including any preferences regarding the use of AI tools.
Architecture and Engineering Specialist
Languages
What types of permit ready plans do you provide?
I provide site plans, structural plans, foundation plans, framing plans, construction details, renovation plans, addition plans, ADU plans, garage plans, and other permit ready drawings required for residential and commercial projects.
What information do you need before starting my project?
Please provide any available sketches, architectural plans, dimensions, property survey, site information, photos, engineering requirements, and permit comments from your local authority if applicable.
Are your drawings suitable for permit submission?
Yes. Drawings are prepared professionally and organized to support permit applications. However, approval is always subject to the requirements and review process of the local building department.
Can you update or revise existing drawings?
Yes. I can modify, correct, redraw, or upgrade existing plans to improve clarity, address review comments, or meet updated project requirements.
Do you work on residential and commercial projects?
Yes. I assist with single-family homes, ADUs, duplexes, multifamily buildings, garages, renovations, additions, offices, retail spaces, warehouses, and other commercial developments.
Can you help respond to building department correction notices?
Yes. If your permit application receives review comments or correction requests, I can revise the drawings and provide updated documents based on the feedback received.
Do you provide structural calculations and engineering details?
Structural calculations and engineering details may be provided depending on project scope, location, and specific requirements. Contact me with your project information for evaluation.
Do you provide engineer sealed drawings?
Where legally permitted and available through appropriately licensed professionals, engineer sealed documents may be arranged for eligible projects and jurisdictions. Please contact me before ordering to confirm availability.
What file formats will I receive?
You will typically receive high quality PDF files for permit submission and construction purposes. Additional file formats may be available depending on project requirements.
Why should I choose your service?
I focus on accuracy, clear communication, fast turnaround, professional documentation, and detailed permit-ready drawings designed to support a smoother review and construction process.
