Browse categories
Explore
Fiverr Pro
English
$
USD
SITE DEVELOPMENT CIVIL DESIGN SUBDIVISION, ROADWAY CAD DRAFTING
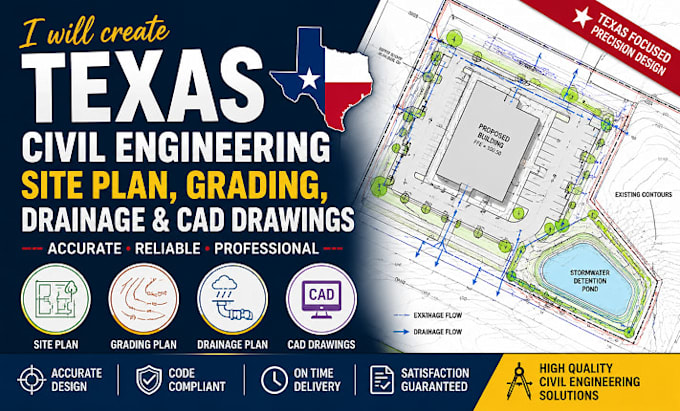
Looking for accurate and reliable Texas civil engineering site plans, grading plans, drainage plans, and CAD drawings? You are in the right place. I provide high-quality civil engineering drafting services for residential, commercial, and land development projects. Every drawing is created with precision, clear documentation, and practical design solutions to help support successful project planning and execution.
Whether you need a site plan, grading plan, drainage design, civil engineering CAD drawings, utility layout, or land development drawings, I deliver organized, detailed, and project-specific solutions tailored to your requirements. My goal is to provide drawings that are accurate, easy to review, and ready to support the next stage of your project.
What I Offer
Ready to get started? Send me your project details,

Project scale:
Building
Building type:
Residential
•
Commercial
•
Industrial
Material speciality:
Concrete
•
Steel
Please inform the freelancer of any preferences or concerns regarding the use of AI tools in the completion and/or delivery of your order.
What information do you need to start my project?
Please provide your survey, site dimensions, sketches, existing drawings, project requirements, reference files, or any available design information. The more details you provide, the more accurate the final drawings will be.
What civil engineering services do you provide?
I provide Texas civil engineering site plans, grading plans, drainage plans, civil engineering CAD drawings, utility layouts, land development drawings, and construction drafting for residential and commercial projects.
Can you revise my existing civil engineering drawings?
Yes. I can modify, update, or improve your existing CAD drawings, grading plans, drainage plans, and site plans based on your project requirements.
What file formats will I receive?
Final files can be delivered in DWG (AutoCAD), PDF, and other requested formats, depending on your project needs.
Do you work on residential and commercial projects?
Yes. I work on residential developments, commercial properties, subdivisions, and land development projects.
Do you provide utility layout and drainage design?
Yes. I prepare utility layout drawings, drainage plans, grading plans, and other civil engineering drawings tailored to your project.
