Browse categories
English
$
USD
Connect to your AI
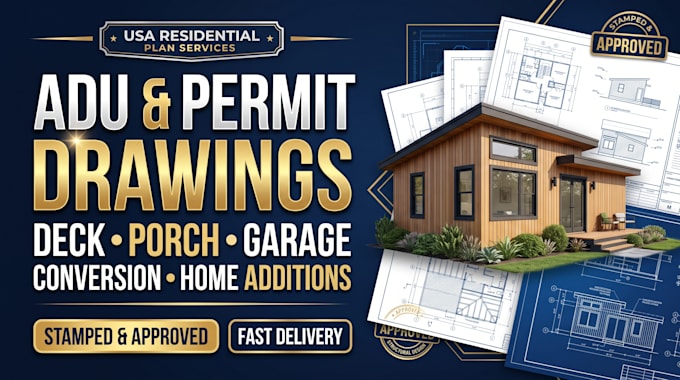
Need professional residential permit drawings for your next project?
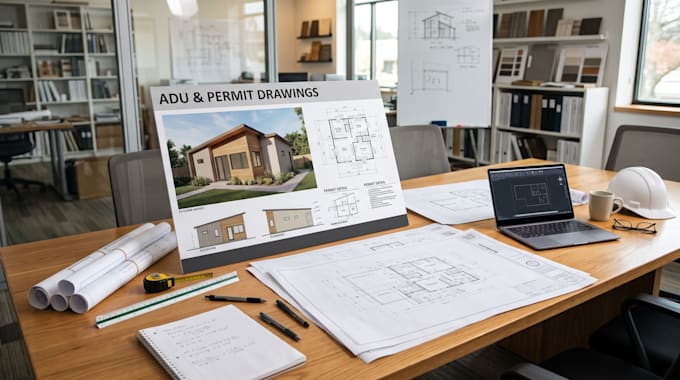
I will create detailed ADU permit drawings, garage conversion plans, deck plans, porch drawings, home addition plans and residential remodeling drawings tailored to your project requirements.
My services include:
Whether you are a homeowner, contractor, architect or property developer, I can help turn your project requirements into clear, organized and professional drawings.
Why work with me?
Please CONTACT ME so we can discuss your project, location, requirements and deliverables.
Let's bring your residential project one step closer to completion!
Project scale:
Building
Building type:
Residential
•
Commercial
•
Office & workspace
Material speciality:
Concrete
•
Steel
Please inform the freelancer of any preferences or concerns regarding the use of AI tools in the completion and/or delivery of your order.