Browse categories
Explore
Fiverr Pro
English
$
USD
Structural Engineer, Permit Plans, BIM Modeling, Foundation And Beam Design
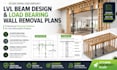
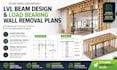
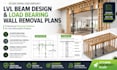
Need to remove a load-bearing wall without compromising your home's safety and structure? Lets design the right beam solution for your renovation project.
I help homeowners, contractors, and builders with professional LVL beam design, load-bearing wall removal plans, structural framing layouts, and beam sizing solutions tailored to renovation needs.
With a focus on accuracy, practical design, and construction-ready details, I provide structural support that helps clients move forward with confidence. My services are ideal for residential remodels, open-concept conversions, basement renovations, and structural modifications.
You will receive:
I understand that every renovation project has unique requirements. Thats why I carefully review your plans, dimensions, and project details to deliver a reliable structural solution.
Lets turn your renovation idea into a safe, well-planned structural design. Send me your project details today and lets get started.
Project scale:
Building
Building type:
Residential
•
Commercial
•
Office & workspace
Material speciality:
Concrete
•
Wood
Please inform the freelancer of any preferences or concerns regarding the use of AI tools in the completion and/or delivery of your order.


