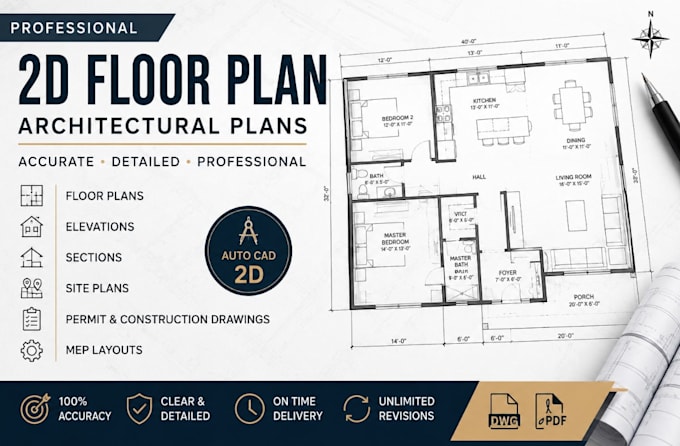
I will 2d floor plan, architectural plans

E
ethanparker3d
E
ethanparker3d
ethan P

About this gig

Do you need a professional, accurate, and easy-to-read 2D floor plan? You are in the right place.

I create detailed AutoCAD 2D floor plans and architectural drawings for homes, apartments, offices, shops, and other buildings. I can turn your hand sketch, PDF, image, measurements, or existing drawing into a clean and professional CAD plan.

Service verification and delivery style preference

Fiverr does not screen freelancers in this category. Please verify qualifications and discuss requirements with the freelancer before ordering, including any preferences regarding the use of AI tools.

Get to know ethan P

ethan P

Architectural Design Specialist and 3D Visualization

  • FromUnited States
  • Member sinceAug 2026
  • Languages

    English
Need clear and professional architectural drawings? I help homeowners, builders, and contractors turn sketches, PDFs, or ideas into accurate AutoCAD 2D drawings. My services include floor plans, site plans, elevations, sections, construction drawings, city permit drawings, and MEP permit plans. I focus on clean details, correct dimensions, easy to read layouts, and drawings prepared for local permit submission. I can also redraw existing plans and make changes when needed. Send me your project details, and I’ll help turn your ideas into clear, professional drawings for your building project.