Browse categories
Explore
Fiverr Pro
English
$
USD
Structural Drafting or Remodels, RSJ, Pergolas and Carports
Need clear plans for a pergola or patio cover project?
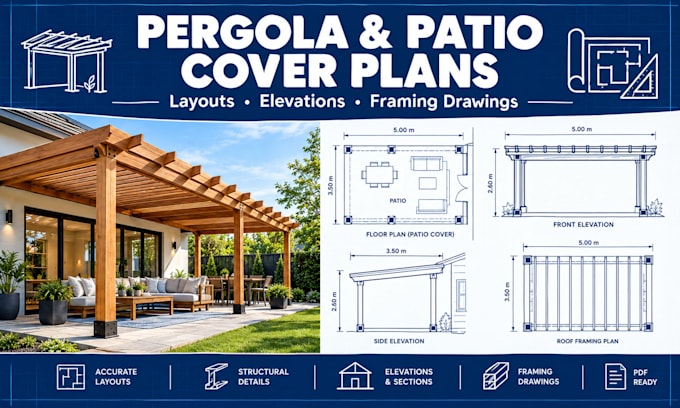
I will prepare organized 2D drafting drawings to help communicate your outdoor structure layout and framing requirements.
MY SERVICES INCLUDE:
Pergola and patio cover layouts
Dimensioned plans and elevations
Post and beam placement drawings
Roof framing layouts
Basic connection details based on supplied design information
Drawing revisions to match your agreed requirements
WHAT YOU WILL RECEIVE:
Clear, organized 2D drawings
Dimensions and labels based on supplied information
PDF delivery and editable files where available and agreed
BEFORE ORDERING:
Please provide your preferred dimensions, site measurements, photographs, material preferences, and any applicable design requirements.
Structural calculations, wind and snow load checks, connection engineering, and professional certification are not included unless separately agreed and provided by an appropriately qualified professional. Local permit requirements vary by location.
Message me before ordering so we can confirm the scope and deliverables.
Project scale:
House
Building type:
Residential
•
Commercial
•
Office & workspace
Material speciality:
Steel
•
Wood
Please inform the freelancer of any preferences or concerns regarding the use of AI tools in the completion and/or delivery of your order.
What information do you need?
The desired dimensions, site measurements, photographs, preferred materials, and any existing sketches or plans.
Do you provide 3D models?
This package focuses on 2D drawings. Three-dimensional modeling can be discussed separately if available.
Can the drawings be used for permits?
They can support project documentation, but permit acceptance depends on local requirements and any necessary professional reviews.
Do you calculate structural loads?
Load calculations and structural verification are outside this basic drafting package.
