I will draw architectural tiny house blueprints and modular cabin plans oh

E
ethanwalkeerr
E
ethanwalkeerr
Ethan

About this gig

Plan your dream high-efficiency tiny home or modular vacation cabin with total precision.


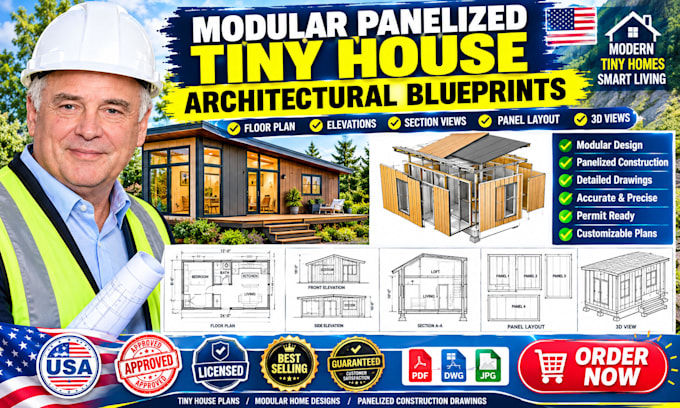
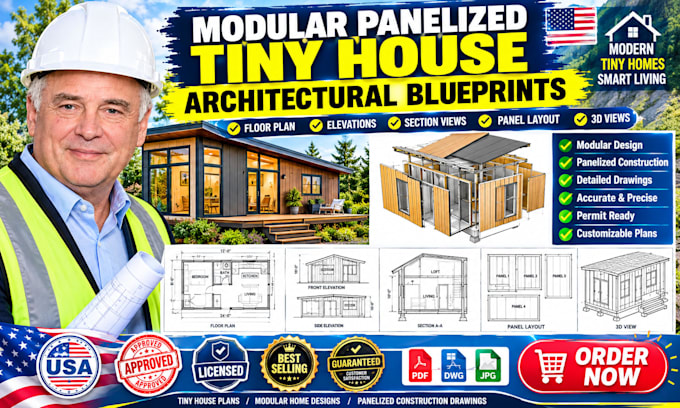
Designing with a micro-footprint leaves zero room for error. A mistake of just two inches can completely crowd your kitchen line or destroy your shower clearances. I draft highly detailed tiny house blueprints and modular cabin floor plans engineered to extract maximum utility out of tiny spaces.


What I Deliver for Your Project:

  • Scaled 2D Tiny House Interior Living Layout Plans
  • Exterior Profile Elevations & Metal Siding Contours
  • Loft Overlook Sub-Floor Framing & Stairway Clearances
  • Chassis Foundation Anchoring Grids & Trailer Setups
  • Integrated Electrical Pathways & Space-Saving MEP Grids


Why Hire My Micro-Design Studio:

  • Spatial Mastery: Meticulously drawn to ensure fluid foot-traffic flows inside narrow spaces.
  • Fabricator Aligned: Highly detailed schematics that trailer and pre-fab builders follow easily.
  • Clean Deliverables: High-res vector PDFs alongside layered editable DWG source logs.


Click "Contact Seller" right now to share your tiny cabin dimensions!

Service verification and delivery style preference

Fiverr does not screen freelancers in this category. Please verify qualifications and discuss requirements with the freelancer before ordering, including any preferences regarding the use of AI tools.

Get to know Ethan

Ethan

Senior Architectural

  • FromUnited States
  • Member sinceOct 2026
  • Languages

    English
• Hello! I specialize in commercial food service design, drafting detailed kitchen layouts for restaurants, cafes, bars, and mobile food trucks. I focus heavily on workflow efficiency, equipment placement, and safety compliance spacing. By translating operational concepts into technical CAD documentation, I help restaurateurs and chefs optimize their service lines and prep areas. I provide clean, industry-grade plans featuring standard utility symbols that are ready for equipment installers. Let's build a functional kitchen space.