Browse categories
Explore
Fiverr Pro
English
$
USD

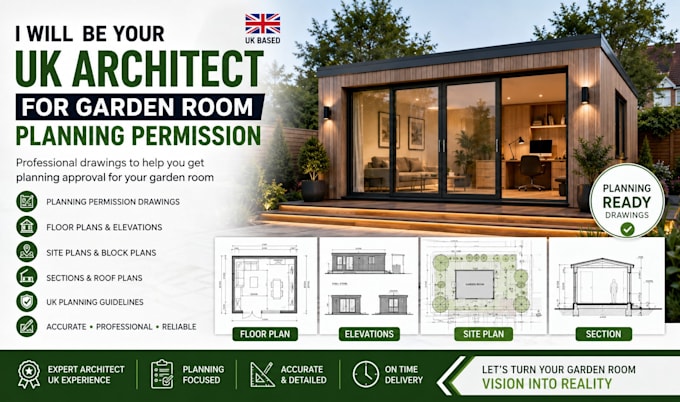
I Will provide professional architectural drawing services for UK garden room projects, helping you prepare high quality drawings suitable for planning permission applications.
Whether you are planning a modern garden office, garden studio, gym, annex, or outdoor living space, I can create accurate and detailed architectural drawings based on your ideas and project requirements.
What I Offer
Why Choose Me
Ready to bring your UK garden room idea to life? Send me your sketches, dimensions, or project details today, and I will help create professional architectural drawings tailored to your planning application needs.
Please inform the freelancer of any preferences or concerns regarding the use of AI tools in the completion and/or delivery of your order.
Landscape Designer for Residential and Commercial Projects
Languages
What type of garden rooms do you design?
I design garden offices, studios, gyms, annexes, hobby rooms, and other residential garden buildings.
Can you prepare planning permission drawings?
Yes. I prepare professional architectural drawings suitable for supporting UK planning permission applications.
Do you guarantee planning approval?
No. Planning approval is decided solely by the local planning authority, but I provide professionally prepared supporting drawings.
Can you work from my sketch or ideas?
Yes. I can develop professional drawings from sketches, dimensions, reference images, or existing plans.
Do you provide site plans and elevations?
Yes. Depending on your package, I can provide floor plans, elevations, site plans, roof plans, and sections.
Should I contact you before ordering?
Yes. Please message me first so I can review your project requirements and confirm the appropriate package.
