Browse categories
Explore
Fiverr Pro
English
$
USD


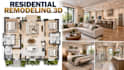
I create residential remodeling 3D visualizations supported by detailed architectural plans, helping you clearly understand how a renovated home can look and function before construction begins. I combine practical 2D planning with realistic 3D design to present a cohesive remodeling concept.
I can develop:
Whether you are renovating individual rooms or transforming larger portions of your home, I can develop the design around your existing space, requirements and preferred style.
I can work from existing drawings, measurements, sketches, photographs or reference images to create a clear remodeling concept that communicates both the proposed plans and visual result.
Fiverr does not screen freelancers in this category. Please verify qualifications and discuss requirements with the freelancer before ordering, including any preferences regarding the use of AI tools.
Resilient Urban Planner Flood Mitigation Climate Adaptation Disaster Plannin
Languages
Can you remodel an existing residential property?
Yes. I can redesign existing residential spaces while considering the current layout, architectural conditions and desired improvements.
Do you provide both detailed plans and 3D visualization?
Yes. The service combines detailed 2D remodeling plans with realistic 3D visualization of the proposed design
Can you remodel multiple rooms?
Yes. I can work on individual rooms or coordinate several remodeled areas into one cohesive residential design.
