Browse categories
English
$
USD
Connect to your AI
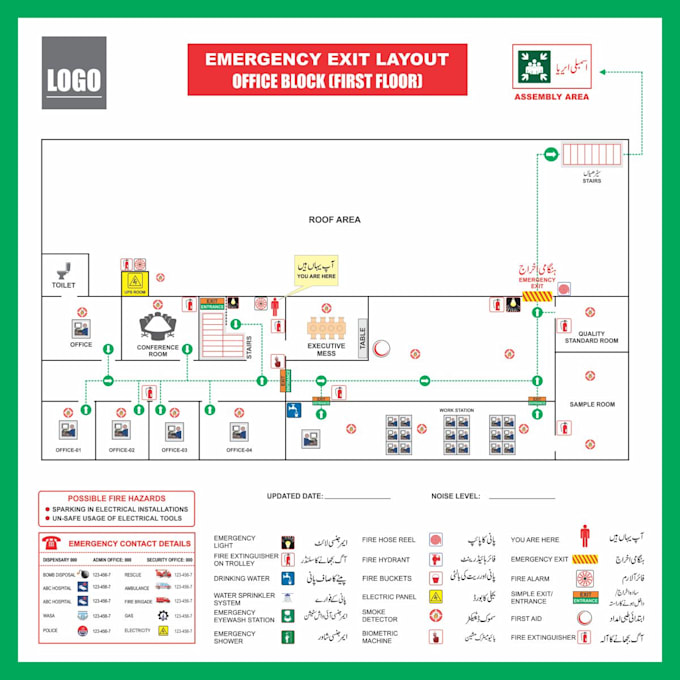
Fire Emergency Evacuation Plan, Map
Fire Evacuation Plan
Safety map
Emergency Exit Map
Floor Plan
Welcome to My Fire Safety & Evacuation Plan Gig!
Are you looking for a professional, accurate, and code-compliant fire emergency evacuation plan or safety map for your building, office, school, or factory? You are at the right place!
I specialize in designing clear, easy-to-understand 2D fire safety maps and emergency exit routes that ensure safety compliance and guide people safely during emergencies.
My Services Include:
Why Choose Me?
Please contact me before placing an order to discuss your project requirements in detail!


Building type:
Residential
•
Office & workspace
•
Industrial
Software:
Other
Please inform the freelancer of any preferences or concerns regarding the use of AI tools in the completion and/or delivery of your order.