Browse categories
Explore
Fiverr Pro
English
$
USD
Architect
Welcome!
Need a precise, professional blueprint?
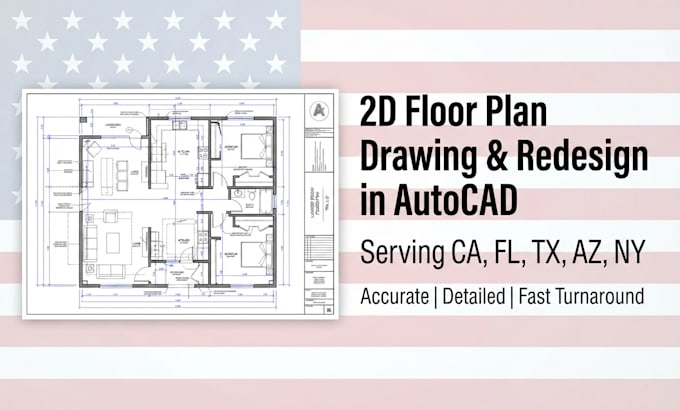
I am an expert CAD draftsman specialising in drawing and redesigning high quality 2D architectural floor plans in AutoCAD.
Whether starting from a rough sketch, PDF, or an old blueprint, I deliver accurate, clean designs tailored to your needs. I proudly serve clients across California (CA), Florida (FL), Texas (TX), Arizona (AZ), and New York (NY), ensuring layouts meet standard drafting conventions.
What You Get:
Why Choose Me?
Let's bring your project to life with professional efficiency.
Click the contact button or place your order today to get started on your custom architectural floor plan!
And do message BEFORE placing an order.

Project scale:
Building
Building type:
Residential
•
Commercial
•
Industrial
Material speciality:
Concrete
•
Steel
Please inform the freelancer of any preferences or concerns regarding the use of AI tools in the completion and/or delivery of your order.
What files do I need to provide to get started?
You can provide hand-drawn sketches with dimensions, existing PDFs, old blueprints, or even a photograph of the space along with your project requirements.
Do your packages include the original AutoCAD source file (DWG)?
Yes, I provide the editable AutoCAD (.DWG) source file along with print-ready PDF and high-resolution JPG formats with every completed order.
Are revisions included if I need to make changes to the layout?
Absolutely. Your satisfaction is my priority. I offer revisions to ensure the final layout perfectly aligns with your specific vision and project requirements.
