Browse categories
English
$
USD
Connect to your AI


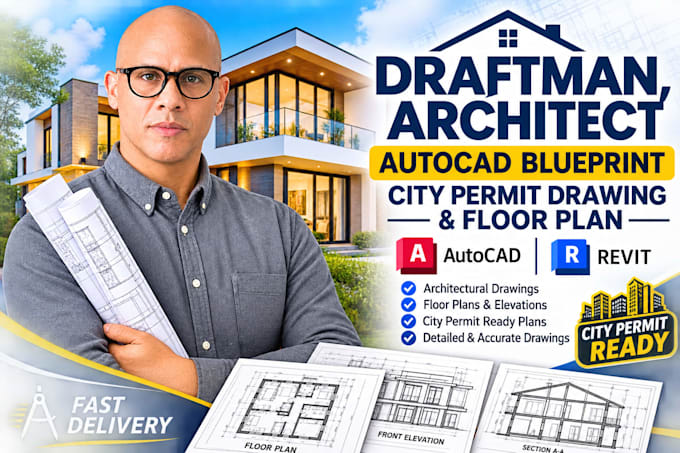
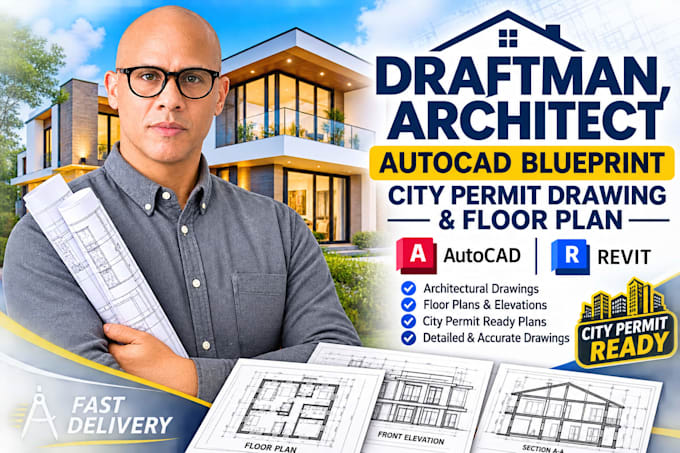
Need Accurate Architectural & City Permit Drawings That Bring Your Vision to Life? Let's Make It Happen!
I'm a professional draftsman and architectural designer specializing in detailed, customized, and permit-ready drawings for residential and commercial projects. My USP is turning your ideas, sketches, or existing plans into clear, well-organized blueprints designed to simplify construction and the permit submission process. From initial concepts to detailed technical documentation, I focus on accuracy, functionality, and client satisfaction. Get reliable support, and designs tailored to your project needs.
MY SERVICES INCLUDE:
WHY CHOOSE ME?
Message me today and let's turn your ideas into professional drawings
Fiverr does not screen freelancers in this category. Please verify qualifications and discuss requirements with the freelancer before ordering, including any preferences regarding the use of AI tools.
PCB Design and Electronics Engineering Specialist
Languages