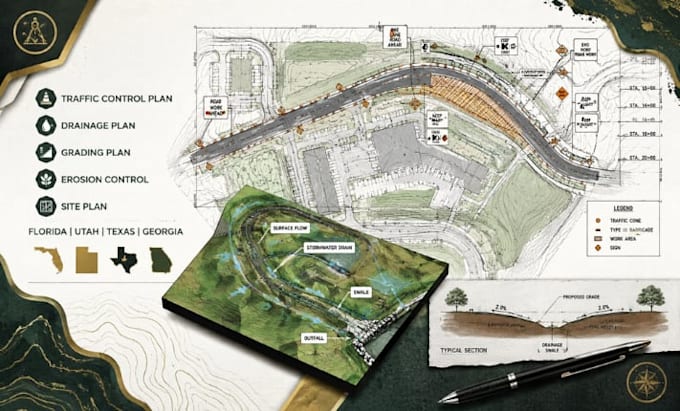
I will do traffic control plan drainage and grading plan for ohio, utah, texas, georgia

E
evans_designn
E
evans_designn
Evan Richardson

About this gig

Welcome!


Need a professional Traffic Control Plan, Drainage Plan, Grading Plan, or Civil Site Plan for your project in Florida, Utah, Texas, or Georgia? You're in the right place!


I will create accurate, detailed, and professional civil engineering drawings using AutoCAD to support construction, planning, and city permit requirements. Whether your project involves traffic control, road safety, storm drainage, site grading, erosion control, parking lots, driveways, or land development, I can help transform your project requirements into clear and organized plans.


My services include:


  • Traffic Control Plan (TCP)
  • Site Plan and Plot Plan
  • Drainage Plan and Stormwater Plan
  • Grading Plan and Site Grading
  • Road Plan and Roadway Design
  • Driveway and Parking Lot Plan
  • Storm Drainage and Drainage Design
  • Sediment and Erosion Control Plan
  • SWPPP and Construction Plan
  • Subdivision and Land Development Plan
  • Retaining Wall and Civil Drawing
  • AutoCAD Permit Drawing and City Permit Plans


Please contact me before placing an order for project review and custom requirements. Let's create a professional traffic control, drainage, grading, or civil site plan for your project today!

Service verification and delivery style preference

Fiverr does not screen freelancers in this category. Please verify qualifications and discuss requirements with the freelancer before ordering, including any preferences regarding the use of AI tools.

Get to know Evan Richardson

Evan Richardson

Professional Architectural And Structural Drawings for Permit Approval

  • FromUnited States
  • Member sinceAug 2026
  • Avg. response time1 hour
  • Languages

    English, Spanish, Portuguese
Hi, I’m Evan, a dedicated Architectural and Structural Design professional specializing in permit-ready drawings for residential and commercial projects. I create accurate architectural plans, structural drawings, floor plans, foundation and framing plans, site plans, and coordinated MEP drawings. My goal is to deliver clear, professional documentation that supports building permit and city approval requirements. I focus on quality, accuracy, and client satisfaction, helping homeowners, contractors, builders, and developers bring their projects from concept to construction with confidence.